
BEDS2
BATHS1 full
SQUARE FEET839
MLS#20261055481
STATUSActive
PROPERTY TYPEResidential - Condominium
SUBDIVISIONTinas Garden Estates
SCHOOLRoseville
Property Description
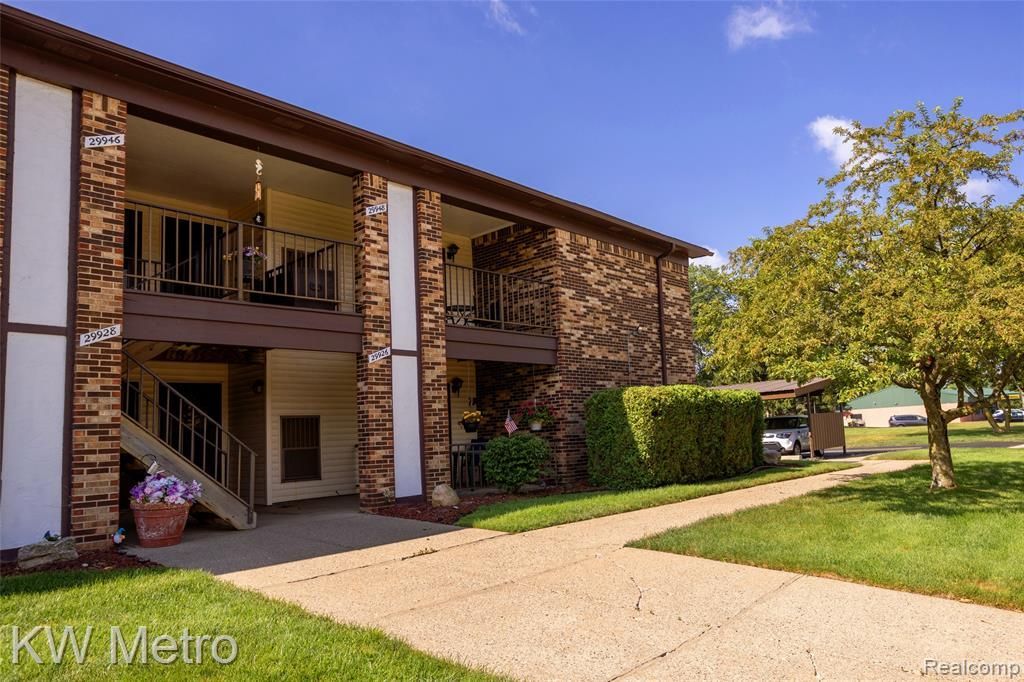
Charming upper-level condo, offering a great blend of privacy, functional space, and low-maintenance living. Spacious feel with vaulted ceilings and an open-concept floor plan. Two comfortably sized bedrooms that feature large closets for excellent storage. Enjoy outdoor space on the large covered balcony, a private outdoor space with plenty of room for enjoyment. The unit also includes a large, dedicated laundry and utility room that provides great additional storage space for seasonal items and household gear. Peace of mind with brand new windows, updates to kitchen appliances & HVAC. Maintenance-free lifestyle in a highly convenient location, just minutes away from parks, shopping, dining, and major freeways.
Property Features
Property Type: Residential - Condominium
Cooling: Central Air
Fuel Type: Natural Gas
Heating: Forced Air
Home Style: Ranch
Year Built: 1989
Appliances
Dishwasher
Dryer
Free-Standing Electric Oven
Free-Standing Electric Range
Free-Standing Refrigerator
Microwave
Washer
Feature Descriptions
Architecture: Ranch
Days on Site: 9
Exterior: Brick
Foundation: Slab
Garage/Parking: 1 Assigned Space, Carport
Homeowners Association Fee: $260 (Monthly)
Parking Notes: 1 Assigned Space, Carport
Road Frontage: Paved
Summer Tax: $783.0000
Winter Tax: $705.0000
Room Sizes
Living Room: Level - First/Entry
Kitchen: Level - First/Entry
Dining Room: Level - First/Entry
Bedroom: Level - First/Entry
Bedroom: Level - First/Entry
Bath - Full: Level - First/Entry
Laundry Area/Room: Level - First/Entry
Local Schools
School District: Roseville
Listed By / Shown By
Listed By
Agency Name: KW Metro
Agency Phone: (248) 288-3500
Shown By
Agent Name: Danielle Strickler
Agent Phone: (419) 290-9674
Agency Title: Key Realty

Estimate Your Payment
Estimated Payment
$ 523.80 per month $497.84 Principal & Interest $0.00 Property Tax (data not provided by mls) $25.96 Homeowner's Insurance
29948 Utica Road | MLS# 20261055481
This condo located at 29948 Utica Road, Roseville, MI 48066 is currently listed for sale with an asking price of $89,000. This property was built in 1989 and has 2 bedrooms and 1 full baths with 839 sq. ft. Utica Road is located in the Tinas Garden Estates subdivision within the Roseville school district. Search Tinas Garden Estates real estate on www.danielle-realty.com today.