
BEDS5
BATHS4 full 1 partial
SQUARE FEET3,836
MLS#26019283
STATUSActive
PROPERTY TYPEResidential - Single Family
SUBDIVISIONPeach Creek
SCHOOLSaugatuck-Douglas
Property Description
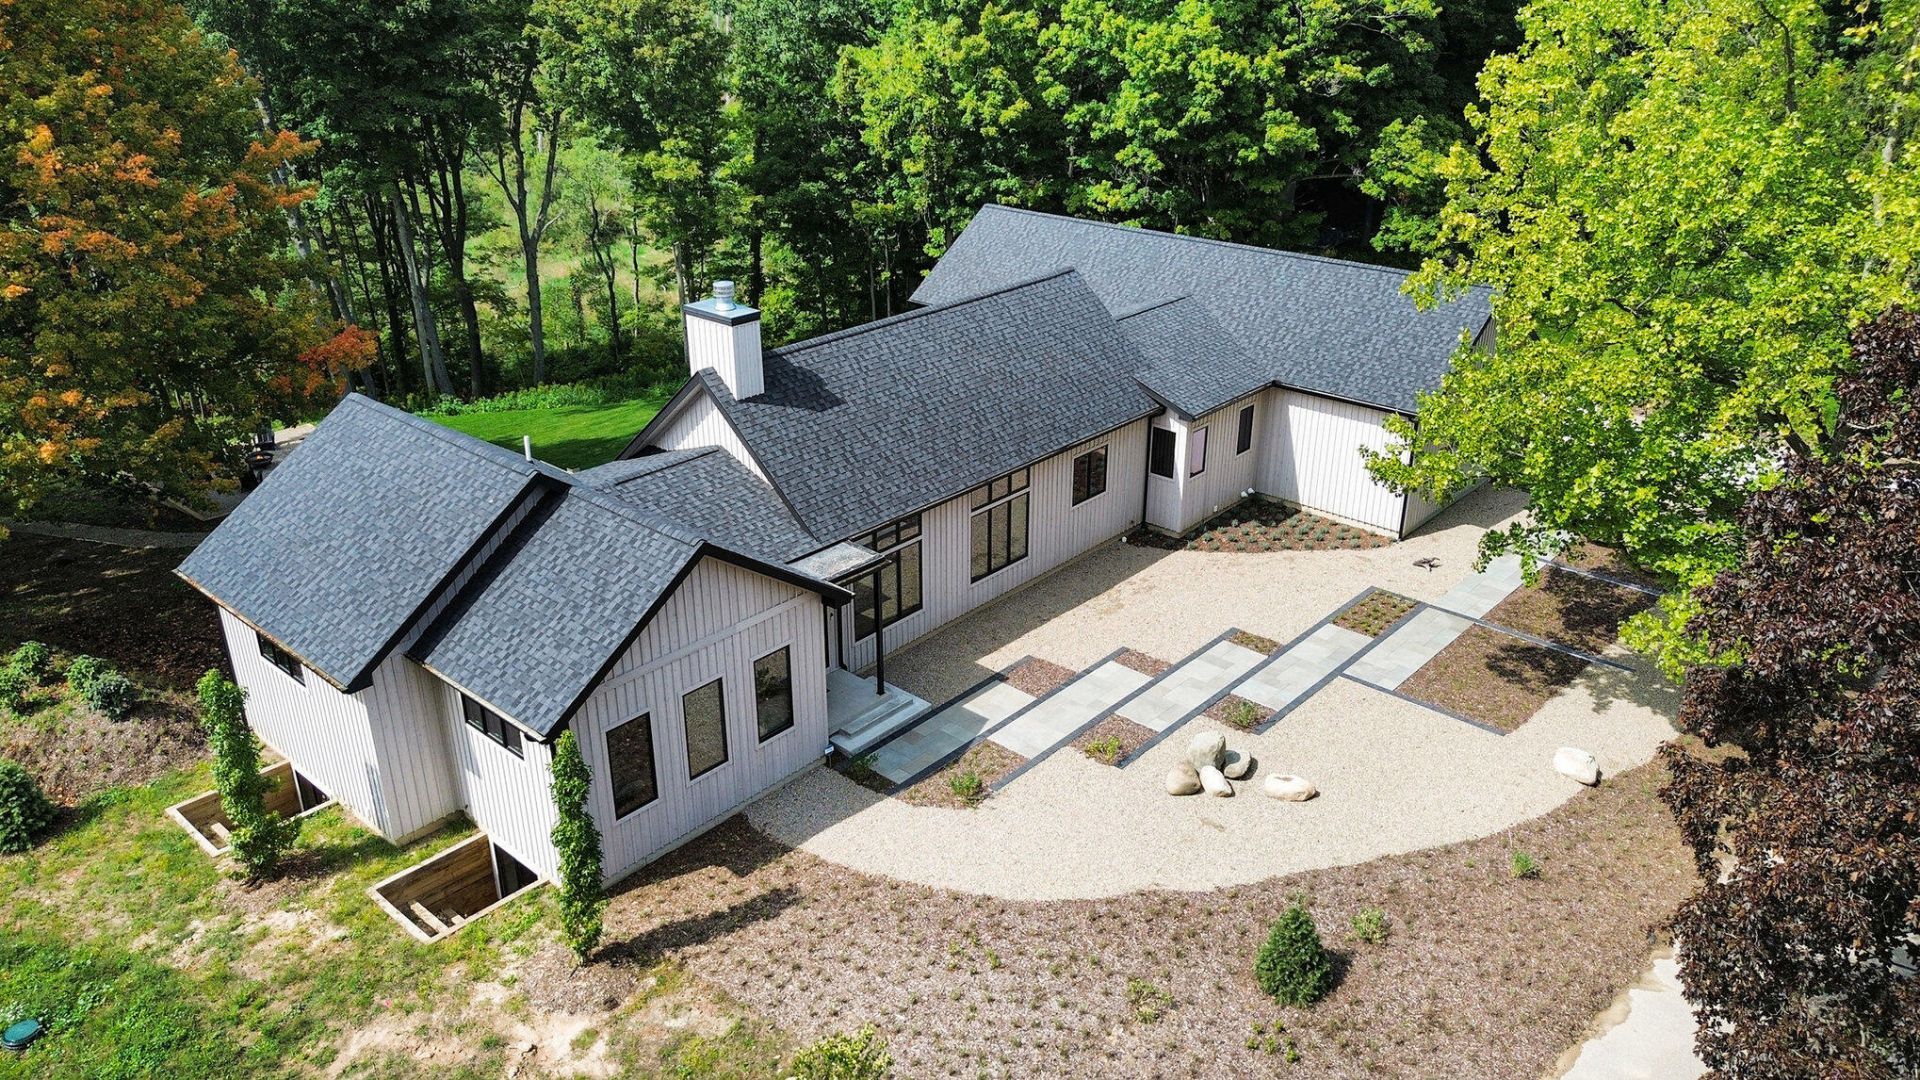
This newly constructed, architecturally designed home offers a rare blend of modern sophistication and natural tranquility. Set on 3.83 rolling acres overlooking a picturesque ravine and creek, it provides a serene, private setting just minutes from Saugatuck and Douglas.The main level features three spacious bedrooms, each with its own ensuite bath. The finished lower level adds two bedrooms, a full bath, and a large family room--ideal for guests or entertaining.Highlights include quartz countertops, a wood-burning fireplace with gas starter, and Phantom retractable screens for seamless indoor-outdoor living.Additional amenities include a whole-house generator, water filtration system, sump pump with backup, underground irrigation, dual-fuel heat pump, Navien tankless water heater, and a built-in hot tub for year-round relaxation. Expansive windows and thoughtful design bring in natural light and frame the surrounding landscape.
Property Features
Property Type: Residential - Single Family
Basement: Crawl Space, Partial
Cooling: Central Air
Fireplaces: 1
Garage: 3 car attached
Heating: Forced Air, Heat Pump
Home Style: Ranch
Lot Size: 3.83 Acres
Roof Type: Asphalt
Taxes: $4,345
Year Built: 2025
Feature Descriptions
Accessibility: 36 Inch Entrance Door,42 in or + Hallway
Appliances: Humidifier, Iron Water FIlter, Bar Fridge, Built-In Electric Oven, Cooktop, Dishwasher, Disposal, Dryer, Microwave, Oven, Refrigerator, Washer, Water Softener Owned
Association Fee Includes: Other
Days on Site: 25
Electric: Generator
Exterior: Scrn Porch
Exterior: HardiPlank Type
Fireplace: Living Room, Wood Burning
Fireplace Y/N: Yes
Flooring: Ceramic Tile, Engineered Hardwood
HOA: Yes
HOA Fee: 800/Annually
Interior: Broadband, Garage Door Opener, Hot Tub Spa, LP Tank Owned, Wet Bar, Center Island, Eat-in Kitchen, Pantry
Lake Name: Other
Laundry: Electric Dryer Hookup, Main Level, Sink, Washer Hookup
Lot: Ravine
Lot Dimensions: 772 x 227
Parcel Number: 2002200160
Parking: Garage Faces Side, Garage Door Opener, Attached
Patio/Porch: Covered, Deck, Porch(es)
Road Surface: Paved
Rooms Total: 10
Sewer: Septic Tank
Sub Type: Single Family Residence
Utilities: Phone Available, High-Speed Internet
Water: Well
Waterfront: Stream/Creek
Window: Low-Emissivity Windows, Screens, Insulated Windows, Window Treatments
Local Schools
School District: Saugatuck-Douglas
Listed By / Shown By
Listed By
Agency Name: Coldwell Banker Woodland Schmidt Saugatuck
Agent Name: Nico Leo
Agency Phone: 269-857-1705

Shown By
Agent Name: Danielle Strickler
Agent Phone: (419) 290-9674
Agency Title: Key Realty
 | The property comes from the Member MLS's of the Michigan Regional Information Center, LLC (MichRIC). Copyright 2026 Michigan Regional Information Center, LLC (MichRIC). All rights reserved. Information deemed reliable, but not guaranteed. Data Last Updated 05/26/2026. |
Estimate Your Payment
Estimated Payment
$ 9,631.56 per month $8,810.10 Principal & Interest $362.08 Property Tax $459.38 Homeowner's Insurance
2954 Peach Creek Court | MLS# 26019283
This single family home located at 2954 Peach Creek Court, Fennville, MI 49408 is currently listed for sale with an asking price of $1,575,000. This property was built in 2025 and has 5 bedrooms and 4 full and 1 partial baths with 3836 sq. ft. Peach Creek Court is located in the Peach Creek subdivision within the Saugatuck-Douglas school district. Search Peach Creek real estate on www.danielle-realty.com today.