
BEDS3
BATHS1
SQUARE FEET1,156
MLS#1945434
STATUSActive U/C Taking Backups
PROPERTY TYPEResidential - Single Family
SUBDIVISIONMI
SCHOOLTraverse City Area Public Schools
Property Description
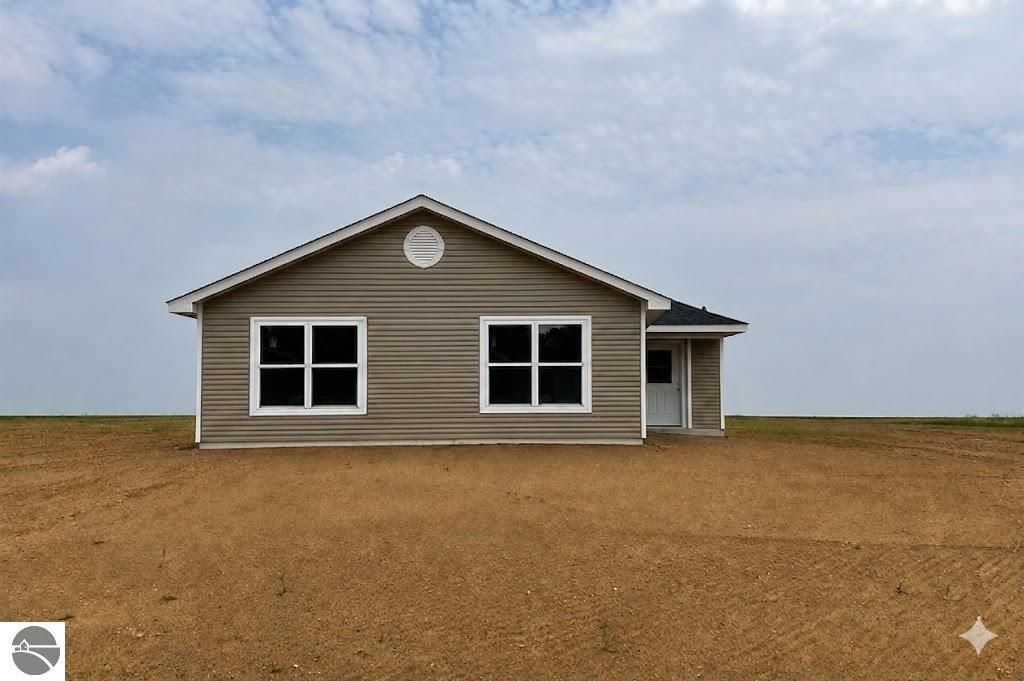
The Home You???ve Been Waiting For Is Finally Here. Why Compromise? In a market where you???re usually forced to choose between "affordable" and "quality," this Storybook Home breaks the rules. This isn't just another listing; it???s an exclusive, limited-edition design engineered specifically for the 2026 market. Don???t Miss Out on These Features: Effortless, Modern Living: Forget the dark, cramped layouts of the 1960s. This light, bright, open floor plan maximizes every square inch???zero wasted space and no unnecessary overhead. Built to Last: Experience the peace of mind that only comes with brand-new construction. High-quality workmanship meets thoughtful extras you won't find elsewhere. The Ultimate Location: Situated on the highly coveted Southwest side of Traverse City. You are minutes from downtown, recreation, and essentials, yet tucked away in a fresh, high-demand development. The Bottom Line: Why buy someone else's 60-year-old problems when you can have new, modern, reliable, and affordable all in one package? Opportunities in this price point and location disappear in hours, not days
Property Features
Property Type: Residential - Single Family
Home Style: Ranch, 1 Story, Ranch, 1 Story
Lot Size: 2.50 Acres
Roof Type: Asphalt
Year Built: 2026
Feature Descriptions
Above Ground Finished SQFT: 1156
Construction: To Be Built, 2x6 Framing, Frame
Days on Site: 6
Exterior: Porch
Heating/Cooling: Baseboard
Heating/Cooling Source: Electric
Interior: Foyer Entrance, Great Room
Lot: Metes and Bounds
Lot Dimensions: 165x658
Outbuilding(s): Yes
Road: Public Maintained, Gravel
Sewer: Private Septic
Water: Private Well
Waterfront Type: No
Room Sizes
Primary Bedroom: 12.6x11.7 Level - Main Floor
Bedroom 2: 9.9x10.5 Level - Main Floor
Bedroom 3: 9.9x10 Level - Main Floor
Dining Room: 12.3x8.9 Level - Main Floor
Kitchen: 12.3x9 Level - Main Floor
Living Room: 12.8x17.10 Level - Main Floor
Local Schools
School District: Traverse City Area Public Schools
Listed By / Shown By
Listed By
Agency Name: REO-TCRandolph-233022
Agency Phone: 231-946-4040
Shown By
Agent Name: Danielle Strickler
Agent Phone: (419) 290-9674
Agency Title: Key Realty

Estimate Your Payment
Estimated Payment
$ 1,910.98 per month $1,816.28 Principal & Interest $0.00 Property Tax (data not provided by mls) $94.70 Homeowner's Insurance
2946 Bowerman Road | MLS# 1945434
This single family home located at 2946 Bowerman Road, Kingsley, MI 49686 is currently listed for sale with an asking price of $324,700. This property was built in 2026 and has 3 bedrooms with 1156 sq. ft. Bowerman Road is located in the MI subdivision within the Traverse City Area Public Schools school district. Search MI real estate on www.danielle-realty.com today.