
BEDS4
BATHS2 full 1 partial
SQUARE FEET2,890
MLS#26037366
STATUSActive
PROPERTY TYPEResidential - Single Family
SUBDIVISIONSaddle Ridge
SCHOOLRockford
Property Description
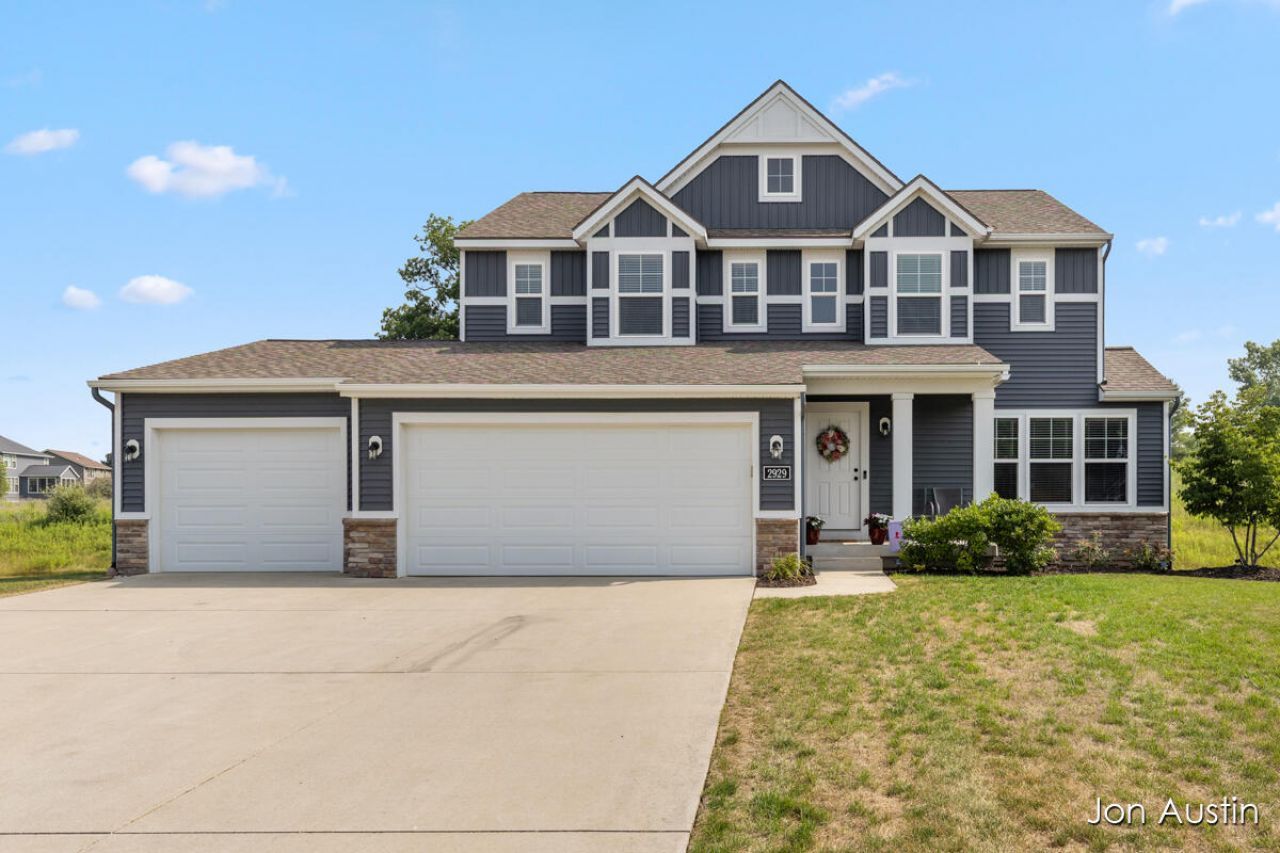
Set in the desirable Saddle Ridge community within Rockford Schools, this beautiful 4-bedroom, 2.5-bath home is better than new. Built in 2017, it boasts nearly $50,000 in recent upgrades! Move right in and enjoy all-new carpet and luxury vinyl plank flooring on the main level, fresh paint on the walls and trim, updated landscaping, a new AC unit, smart thermostats, and a high-efficiency primary closet organization system. The open main level is ideal for entertaining, featuring a spacious kitchen with granite counters and a walk-in pantry, plus a versatile flex room perfect for a home office or formal dining space. Just off the living area, an inviting 12x14 Michigan Room offers a peaceful retreat overlooking the private backyard and scenic meadow beyond. Downstairs, the walkout lower level includes a finished family room and is prepped for a future fifth bedroom and full bath. This turnkey property is ideally located within walking distance to Edgerton Trail Elementary, nature trails, and the Rogue River!
Property Features
Property Type: Residential - Single Family
Basement: Walk-Out Access
Cooling: Central Air
Fireplaces: 1
Garage: 3 car attached
Heating: Forced Air
Home Style: Traditional
Lot Size: 0.39 Acres
Roof Type: Composition
Taxes: $7,243
Year Built: 2017
Feature Descriptions
Appliances: Dishwasher, Disposal, Dryer, Microwave, Range, Refrigerator, Washer, Water Softener Owned
Association Fee Includes: Snow Removal
Days on Site: 7
Exterior: Stone, Vinyl Siding
Fireplace: Gas Log, Living Room
Fireplace Y/N: Yes
Flooring: Carpet, Laminate
HOA: Yes
HOA Fee: 620/Annually
Interior: Broadband, Center Island, Eat-in Kitchen, Pantry
Laundry: Upper Level
Lot: Sidewalk, Cul-De-Sac
Lot Dimensions: 56x156x163x155
Parcel Number: 41-06-27-251-368
Parking: Attached
Road Surface: Paved
Rooms Total: 10
Sewer: Public
Sub Type: Single Family Residence
Utilities: Natural Gas Connected, Cable Connected
Water: Public
Window: Insulated Windows
Local Schools
School District: Rockford
Listed By / Shown By
Listed By
Agency Name: RE/MAX United (Beltline)
Agent Name: Jonathan D Austin
Agency Phone: 616-884-2230

Shown By
Agent Name: Danielle Strickler
Agent Phone: (419) 290-9674
Agency Title: Key Realty
 | The property comes from the Member MLS's of the Michigan Regional Information Center, LLC (MichRIC). Copyright 2026 Michigan Regional Information Center, LLC (MichRIC). All rights reserved. Information deemed reliable, but not guaranteed. Data Last Updated 07/28/2026. |
Estimate Your Payment
Estimated Payment
$ 4,134.22 per month $3,355.67 Principal & Interest $603.58 Property Tax $174.97 Homeowner's Insurance
2929 E Morgan Trail Ne | MLS# 26037366
This single family home located at 2929 E Morgan Trail Ne, Rockford, MI 49341 is currently listed for sale with an asking price of $599,900. This property was built in 2017 and has 4 bedrooms and 2 full and 1 partial baths with 2890 sq. ft. E Morgan Trail Ne is located in the Saddle Ridge subdivision within the Rockford school district. Search Saddle Ridge real estate on www.danielle-realty.com today.