
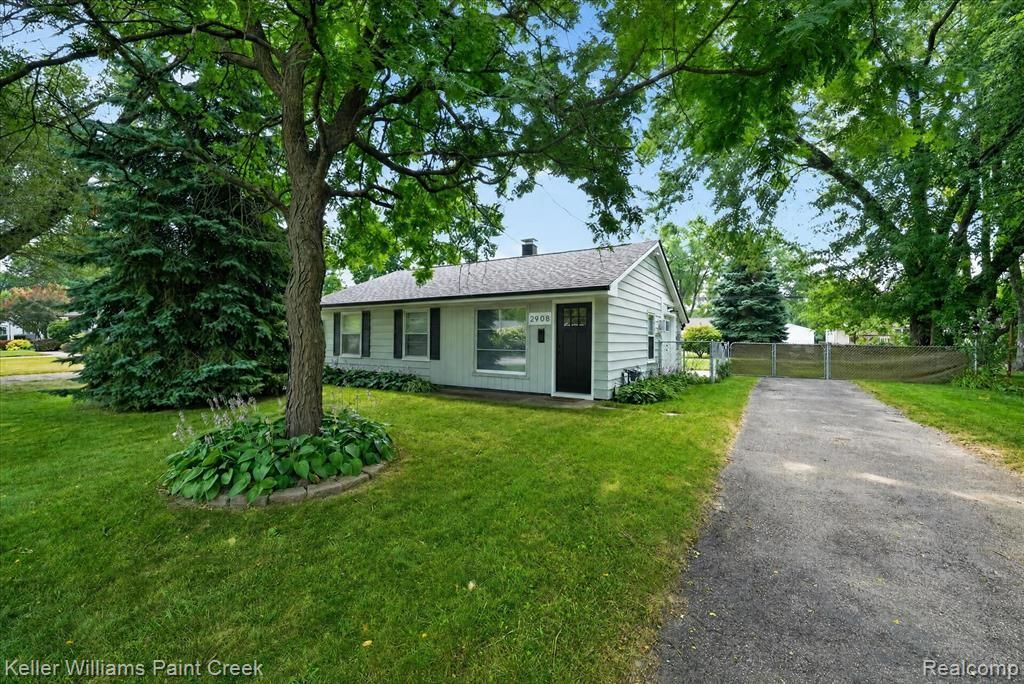
BEDS3
BATHS1 full
SQUARE FEET882
MLS#20261058083
STATUSActive
PROPERTY TYPEResidential - Single Family
SUBDIVISIONWalton Heights Manor
SCHOOLPontiac
Property Description
Welcome home to this spacious 3-bedroom, 1-bath ranch offering endless potential in an unbeatable location. Major updates have already been completed, including newer exterior doors and front entry door (2024), furnace and hot water heater (2018), and roof (2019) providing peace of mind for years to come. Newer Mission-style bedroom doors, bathroom vanity and sink. The generous fenced backyard offers plenty of space for entertaining, pets, gardening or simply relaxing outdoors. Inside, you'll notice the home is move-in ready but you'll find the perfect opportunity to bring your vision to life by adding your own flooring, cabinetry, paint colors and finishing touches to create a home that reflects your personal style. Conveniently located near the Village of Rochester, Oakland University, Topgolf, Buddy's Pizza, Great Lakes Crossing, Barnes & Noble, numerous golf courses, parks and with easy access to I-75, M-59 and M-24, this home combines value, location and opportunity, Don't miss your chance to make it your own! Camera above drive is included. BATVAI
Property Features
Property Type: Residential - Single Family
Cooling: Wall Unit(s)
Fenced: Yes
Fuel Type: Natural Gas
Heating: Forced Air
Home Style: Ranch
Lot Size: 0.21 Acres
Year Built: 1956
Amenities
Fenced
Appliances
Disposal
Dryer
Free-Standing Gas Oven
Free-Standing Gas Range
Free-Standing Refrigerator
Washer
Feature Descriptions
Architecture: Ranch
Exterior: Aluminum
Foundation: Slab
Frontage Feet: 67
Interior: Smoke Alarm, Carbon Monoxide Alarm(s), Circuit Breakers, Furnished - No, Utility Smart Meter
Lot Dimensions: 0.21 Acre(s)
Road Frontage: Paved
Summer Tax: $967.9900
Water Heater: Natural Gas
Winter Tax: $818.1700
Room Sizes
Bath - Full: Level - First/Entry
Bedroom: Level - First/Entry
Kitchen: Level - First/Entry
Bedroom: Level - First/Entry
Bedroom: Level - First/Entry
Living Room: Level - First/Entry
Local Schools
School District: Pontiac
Listed By / Shown By
Listed By
Agency Name: Keller Williams Paint Creek
Agency Phone: (248) 609-8000
Shown By
Agent Name: Danielle Strickler
Agent Phone: (419) 290-9674
Agency Title: Key Realty

Estimate Your Payment
Estimated Payment
$ 971.09 per month $922.96 Principal & Interest $0.00 Property Tax (data not provided by mls) $48.13 Homeowner's Insurance
2908 Edna Jane Drive | MLS# 20261058083
This single family home located at 2908 Edna Jane Drive , Auburn Hills, MI 48326 is currently listed for sale with an asking price of $165,000. This property was built in 1956 and has 3 bedrooms and 1 full baths with 882 sq. ft. Edna Jane Drive is located in the Walton Heights Manor subdivision within the Pontiac school district. Search Walton Heights Manor real estate on www.danielle-realty.com today.