
BEDS4
BATHS3 full
SQUARE FEET1,980
MLS#26038811
STATUSActive
PROPERTY TYPEResidential - Condominium
SUBDIVISIONFairway Estates
SCHOOLPlainwell
Property Description
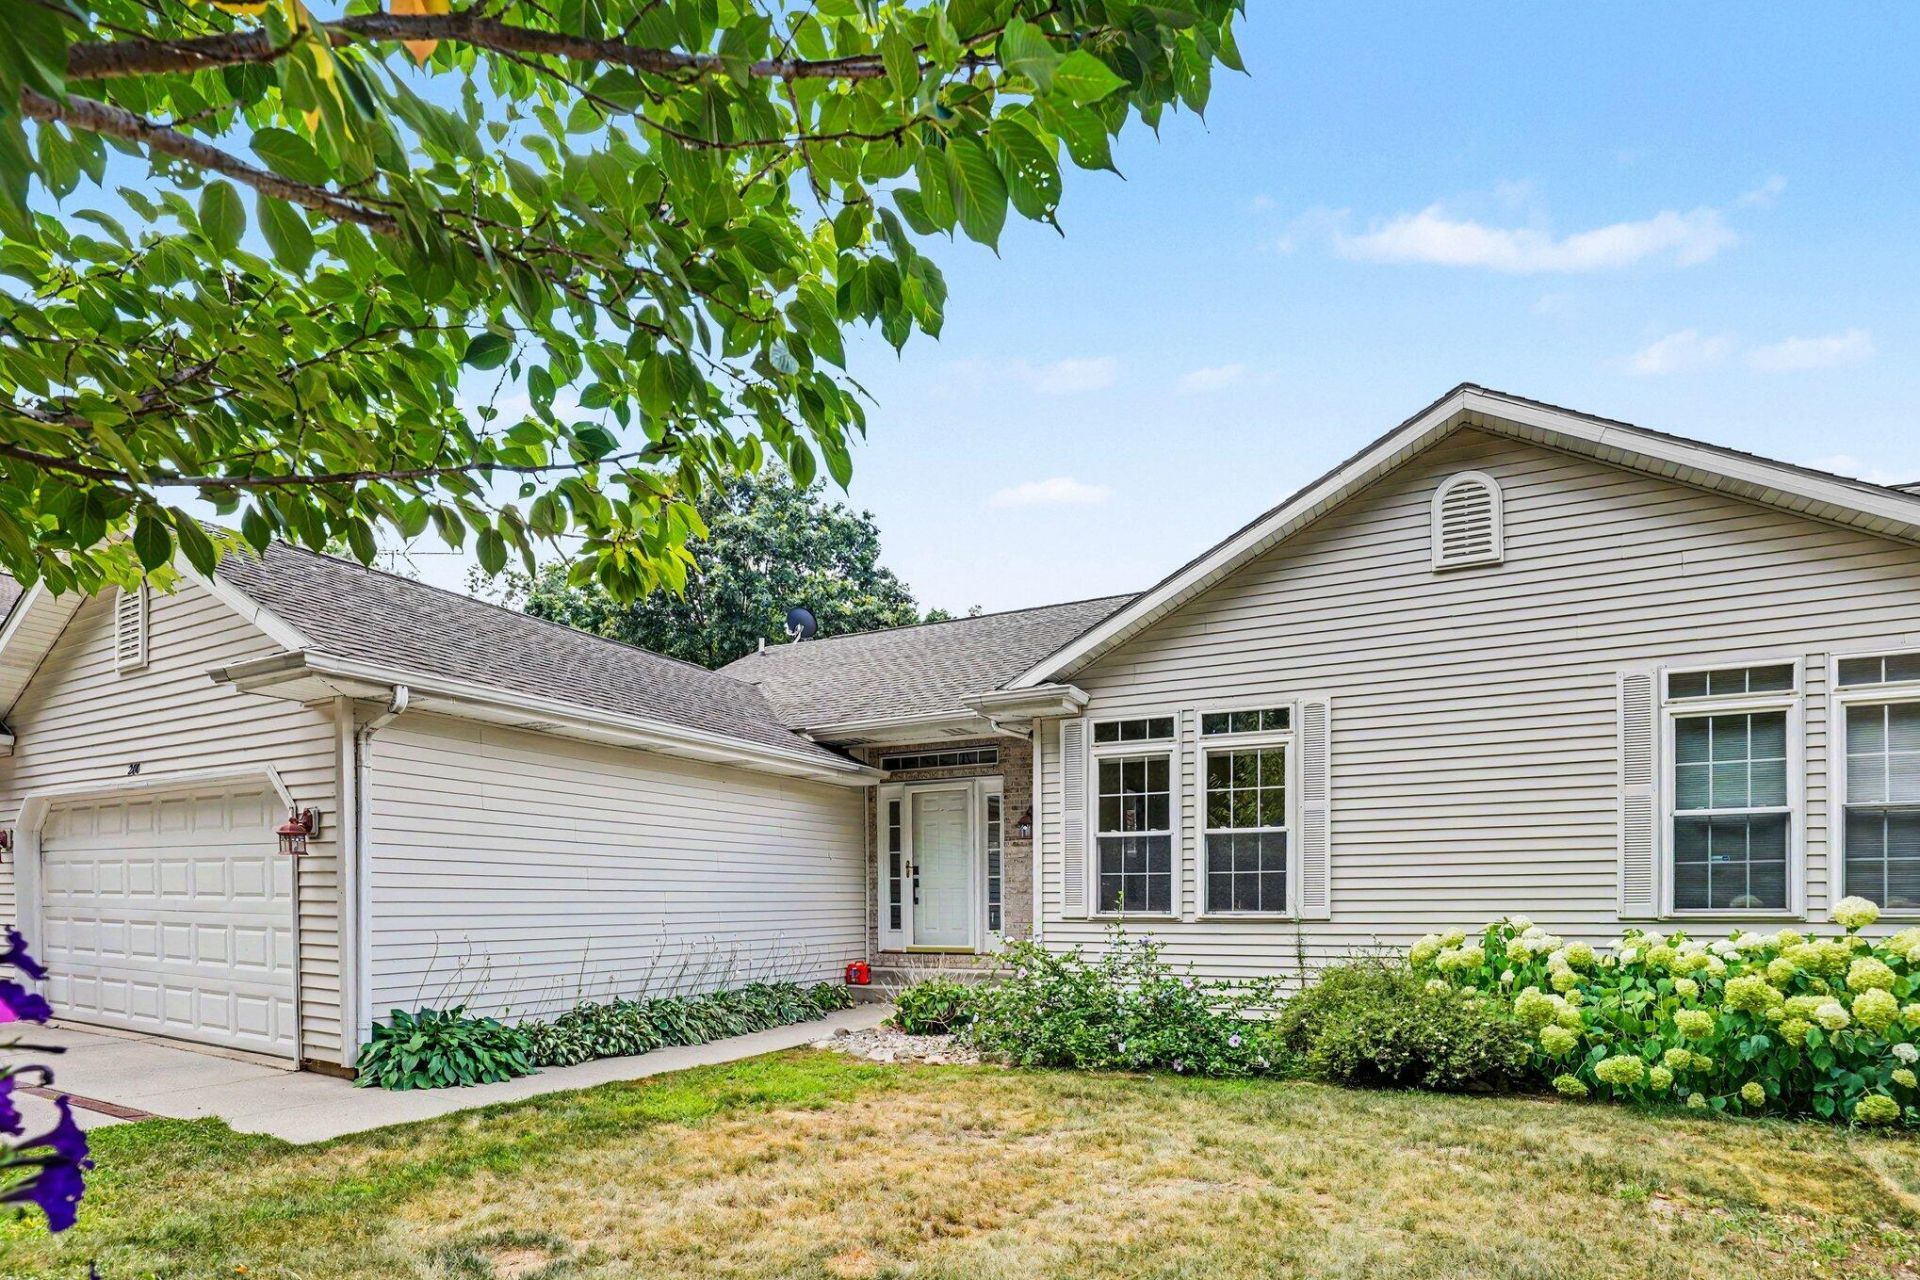
Contact Eric Young 312.881.9910 for your tour of this 4-bedroom, 3 full bath open floor plan home located on Lake Doster Golf Course #14. Home features stunning east/west views, vaulted ceilings and plenty of storage. Two homes in one with 2 kitchens, living rooms and walkout to the low maintenance back yard. A new high efficiency furnace in 2025, water softener and blinds. Great location with optional Lake Association access. Private drive off Lake Doster Road in a quiet neighborhood. The perfect family retreat or investment property.
Property Features
Property Type: Residential - Condominium
Basement: Walk-Out Access
Cooling: Central Air
Fireplaces: 1
Garage: 2 car attached
Heating: Forced Air
Home Style: Ranch
Lot Size: 0.34 Acres
Roof Type: Asphalt
Stories: 1.0
Taxes: $2,658
Year Built: 1998
Feature Descriptions
Accessibility: Rocker Light Switches,36 Inch Entrance Door,36 or + Hallway, Lever Door Handles, Low Threshold Shower
Appliances: Humidifier, Dishwasher, Dryer, Microwave, Oven, Refrigerator, Washer, Water Softener Owned
Exterior: Aluminum Siding, Block, Vinyl Siding
Fireplace: Gas Log, Kitchen, Living Room
Fireplace Y/N: Yes
Flooring: Carpet, Ceramic Tile, Laminate, Vinyl, Wood
Interior: Ceiling Fan(s), Broadband, Garage Door Opener, Hot Tub Spa, Center Island, Eat-in Kitchen, Pantry
Laundry: Electric Dryer Hookup, Gas Dryer Hookup, In Hall, Laundry Closet, Main Level, Washer Hookup
Lot: Sidewalk, Wooded, Golf Community
Lot Dimensions: 100 x 150
Parcel Number: 08-200-066-10
Parking: Garage Faces Front, Garage Door Opener, Attached
Patio/Porch: Covered, Deck
Road Surface: Paved
Rooms Total: 9
Sewer: Septic Tank
Spa Features: Whirlpool Tub
Sub Type: Condominium
Utilities: Phone Available, Natural Gas Available, Electricity Available, Cable Available, Natural Gas Connected, Cable Connected, High-Speed Internet
Water: Public
Window: Screens, Replacement, Insulated Windows, Window Treatments
Wooded: Yes
Local Schools
School District: Plainwell
Listed By / Shown By
Listed By
Agency Name: Berkshire Hathaway HomeServices MI
Agent Name: Eric Young
Agency Phone: 269-344-8599

Shown By
Agent Name: Danielle Strickler
Agent Phone: (419) 290-9674
Agency Title: Key Realty
 | The property comes from the Member MLS's of the Michigan Regional Information Center, LLC (MichRIC). Copyright 2026 Michigan Regional Information Center, LLC (MichRIC). All rights reserved. Information deemed reliable, but not guaranteed. Data Last Updated 07/28/2026. |
Estimate Your Payment
Estimated Payment
$ 2,280.80 per month $1,957.24 Principal & Interest $221.50 Property Tax $102.05 Homeowner's Insurance
280 Doster Road, Unit A | MLS# 26038811
This condo located at 280 Doster Road, Unit A, Plainwell, MI 49080 is currently listed for sale with an asking price of $349,900. This property was built in 1998 and has 4 bedrooms and 3 full baths with 1980 sq. ft. Doster Road, Unit A is located in the Fairway Estates subdivision within the Plainwell school district. Search Fairway Estates real estate on www.danielle-realty.com today.