
BEDS2
BATHS1
SQUARE FEET1,020
MLS#1943801
STATUSActive
PROPERTY TYPEResidential - Single Family
SUBDIVISIONMI
SCHOOLHarrison Community Schools
Property Description
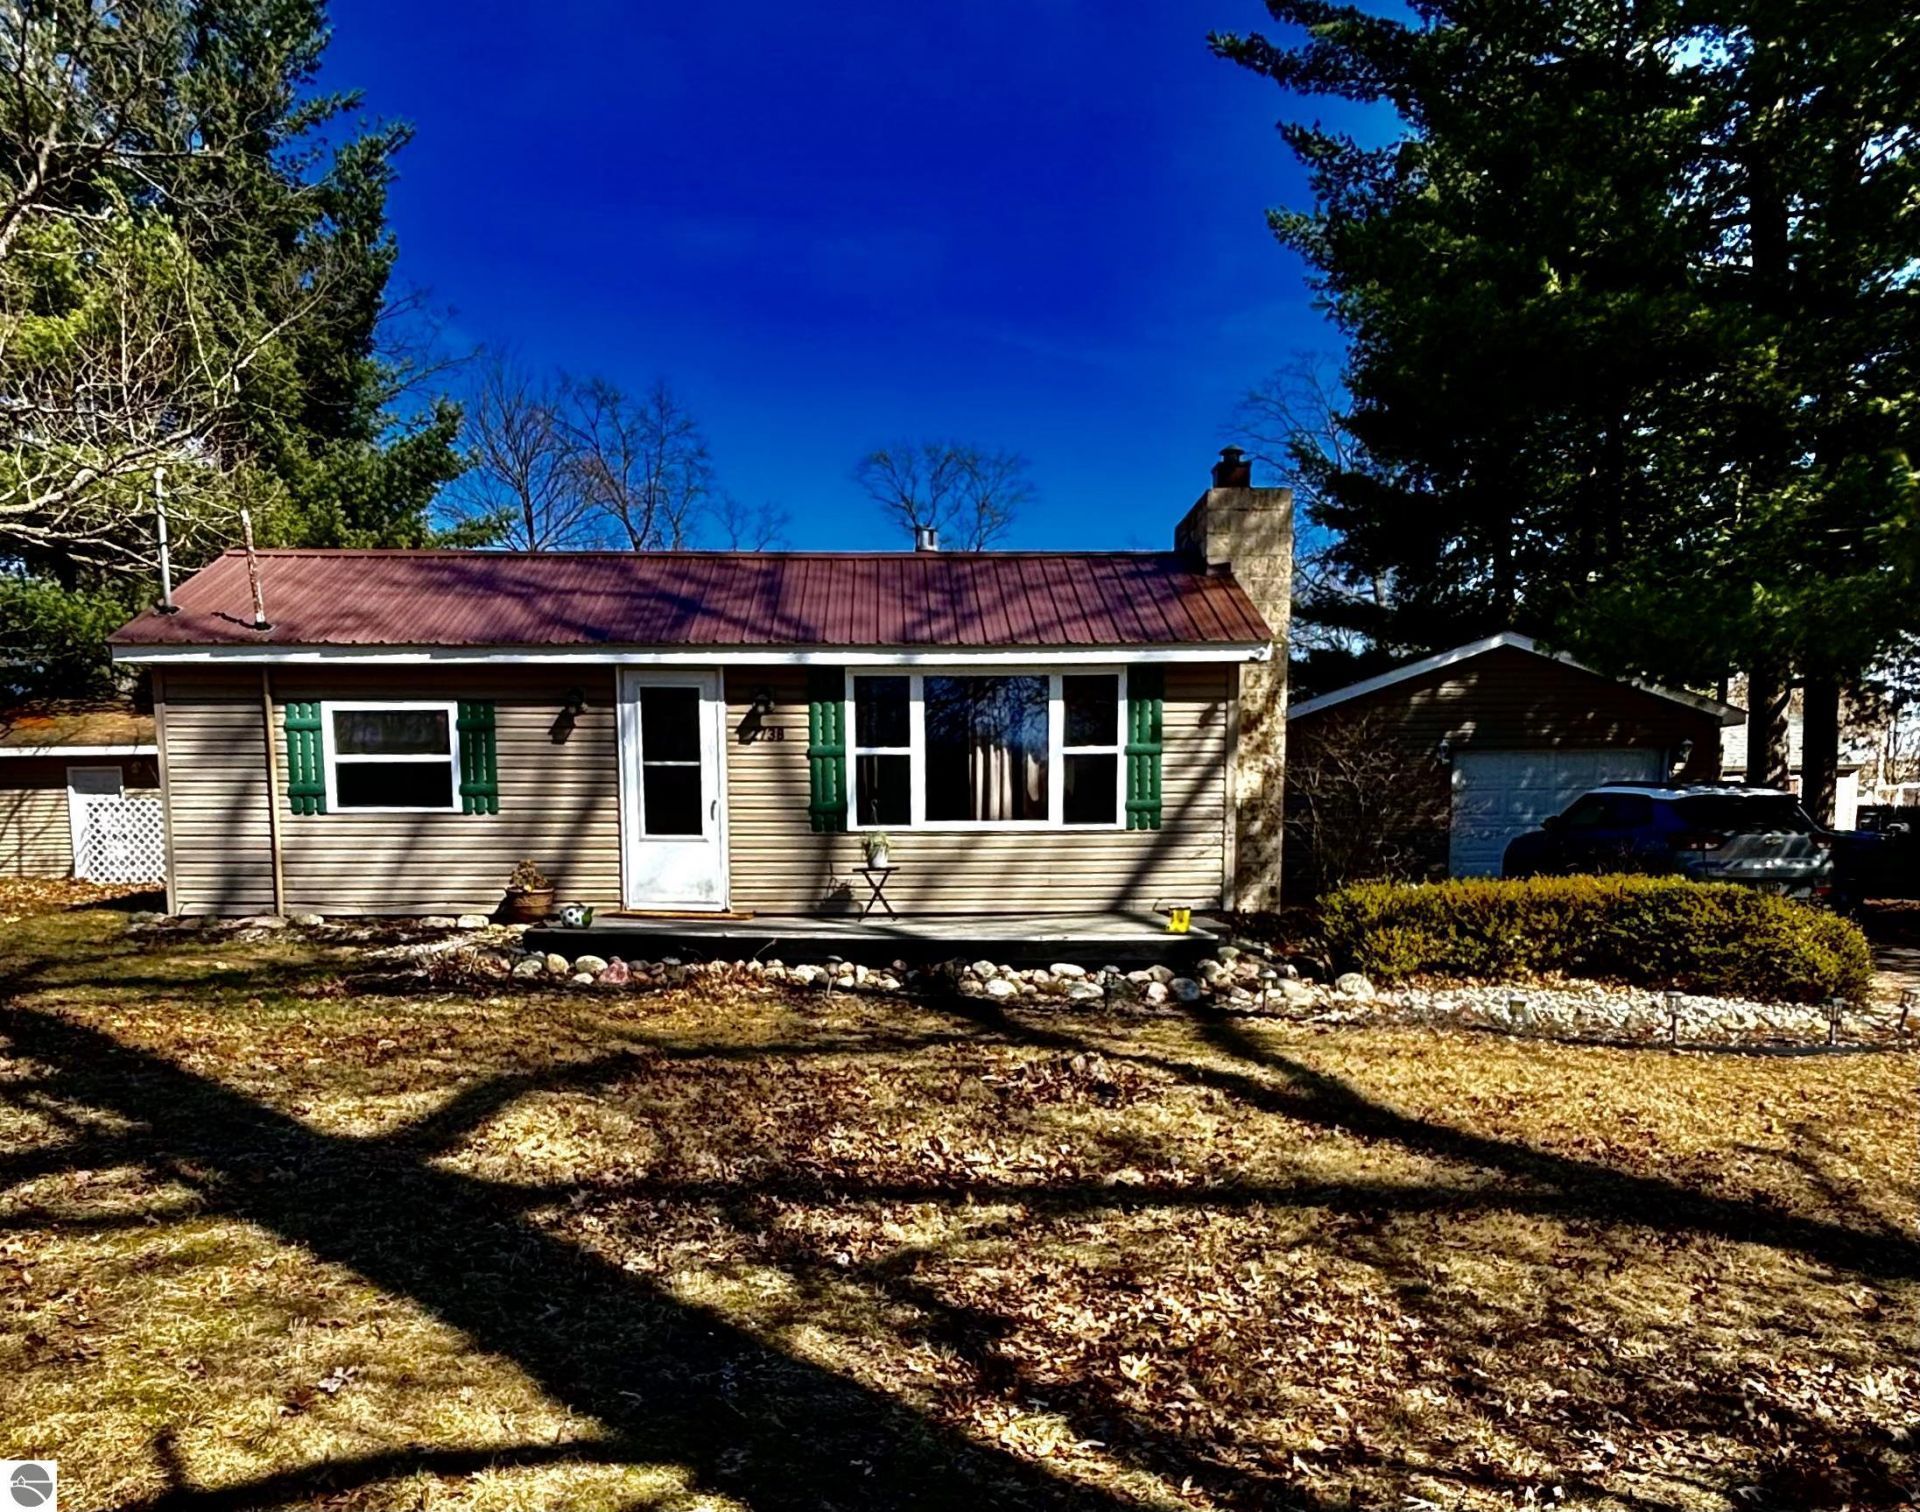
Rustic and cozy two bedroom, one bath home or cottage with lake access to a chain of lakes. The home has a nice cabin-like feel with knotty pine walls in the living area and an insert in the fireplace for those chilly nights. The large eat-in kitchen has plenty of cupboard space and has updated appliances, even a dishwasher. Private fenced-in backyard for privacy complete with a fire ring for summer night S???mores! Large front deck, 1.5 car detached garage with concrete floor, electrical and plenty of room for storing your toys. The home has a metal roof and vinyl siding for low maintenance. Home warranty included with full-price offer.
Property Features
Property Type: Residential - Single Family
Basement: Slab
Home Style: Ranch, Ranch
Lot Size: 0.20 Acres
Roof Type: Metal
Year Built: 1960
Feature Descriptions
Above Ground Finished SQFT: 1020
Appliance(s)/Equipment: Refrigerator, Dishwasher, Microwave, Washer, Dryer
Construction: Frame
Days on Site: 41
Exterior: Deck, Patio
Garage/Parking: Detached
Heating/Cooling: Other, Wall
Heating/Cooling Source: Electric
Lot: Subdivision
Lot Dimensions: 70x125.9
Outbuilding(s): Yes
Renewable Heating/Cooling: Not Applicable
Road: Gravel, Privately Maintained
Sewer: Private Septic
Water: Private Well
Water Features: River, All Sports, Public Lake
Waterfront Type: No
Room Sizes
Primary Bedroom: 17x9 Level - Main Floor
Bedroom 2: 9x8 Level - Main Floor
Kitchen: 19x11 Level - Main Floor
Living Room: 17x12 Level - Main Floor
Local Schools
School District: Harrison Community Schools
Listed By / Shown By
Listed By
Agency Name: COLDWELL BANKER MT. PLEASANT REALTY
Agency Phone: 989-773-5972
Shown By
Agent Name: Danielle Strickler
Agent Phone: (419) 290-9674
Agency Title: Key Realty

Estimate Your Payment
Estimated Payment
$ 941.66 per month $894.99 Principal & Interest $0.00 Property Tax (data not provided by mls) $46.67 Homeowner's Insurance
2738 Cathy Street | MLS# 1943801
This single family home located at 2738 Cathy Street, Harrison, MI 48625 is currently listed for sale with an asking price of $160,000. This property was built in 1960 and has 2 bedrooms with 1020 sq. ft. Cathy Street is located in the MI subdivision within the Harrison Community Schools school district. Search MI real estate on www.danielle-realty.com today.