
BEDS4
BATHS2.1
SQUARE FEET3,019
MLS#1947177
STATUSActive
PROPERTY TYPEResidential - Single Family
SUBDIVISIONMI
SCHOOLElk Rapids Schools
Property Description
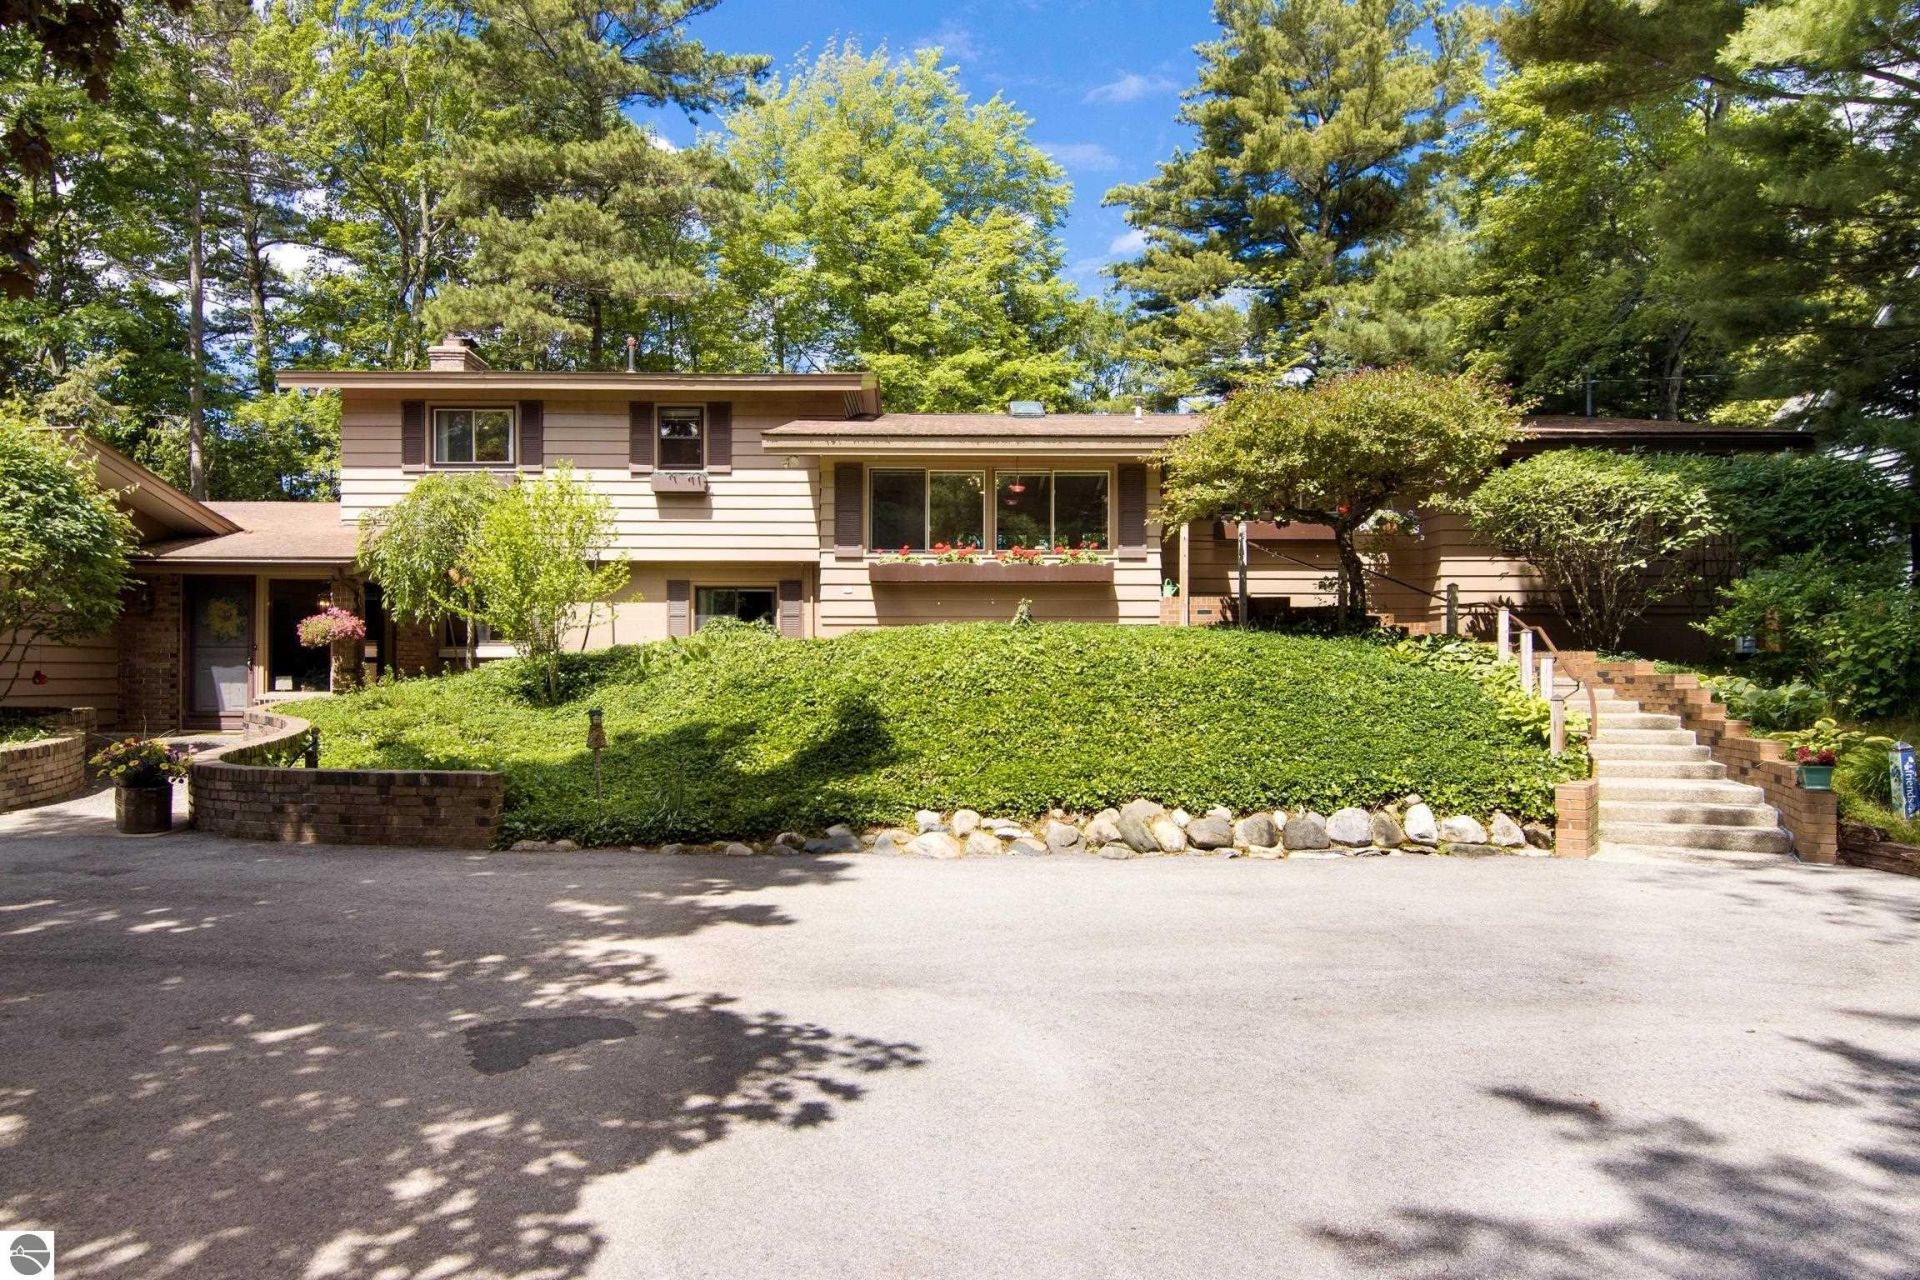
Experience waterfront living at its finest with 130 feet of private Grand Traverse Bay frontage, 1 acre of serene property and a beautiful sandy beach. This stunning shoreline setting is perfect for swimming, boating, lakeside relaxation, or soaking in the breathtaking views and gorgeous sunsets. The light-filled, open-concept home is ideal for entertaining family and friends. A well-maintained 4-bedroom, 3-bathroom residence features two fireplaces, separate living & family rooms and an abundance of natural light. Additional highlights include whole house generator, lighted circular driveway, generous storage space and three outbuildings, including a large heated shop???perfect for hobbies, vehicles, watercraft or extra workspace. A rare opportunity to own a move-in ready waterfront retreat on Grand Traverse Bay!
Property Features
Property Type: Residential - Single Family
Basement: Block
Home Style: Tri-Level, Tri-Level
Lot Size: 1.00 Acres
Roof Type: Asphalt
Year Built: 1968
Feature Descriptions
Above Ground Finished SQFT: 3019
Appliance(s)/Equipment: Refrigerator, Disposal, Dishwasher, Washer, Dryer, Water Filtration System, Wall Oven, Cook Top
Body of Water: Grand Traverse Bay
Construction: Frame
Days on Site: 32
Exterior: Bay View, Deck, Patio, Landscaped, Gutters
Garage/Parking: Attached
Heating/Cooling: Forced Air, Central Air
Heating/Cooling Source: Natural Gas
Interior: Skylights, Built-In Bookcase, Foyer Entrance, Pantry, Island Kitchen, Formal Dining Room, Den/Study, Workshop
Lot: Subdivision
Lot Dimensions: 130 X 340
Outbuilding(s): Yes
Outbuilding(s): Garden/Storage Shed, Workshop, Secondary Garage(s)
Road: Public Maintained, Blacktop
Sewer: Private Septic
Water: Private Well
Water Features: Priv Frontage (Wtr Side), Water View, Sandy Bottom, Bluff (less than 10ft), Great Lake, Sandy Shoreline, Bay View
Waterfront Footage: 130
Waterfront Type: Yes
Room Sizes
Primary Bedroom: 22'x12'5" Level - Upper Floor
Bedroom 2: 12'1"x12'1" Level - Upper Floor
Bedroom 3: 11'10x10'1" Level - Main Floor
Bedroom 4: 15'9"x15'3" Level - Lower Floor
Dining Room: 15'6"x13'1" Level - Main Floor
Family Room: 20'5"x14'5" Level - Lower Floor
Kitchen: 13'6"x11' Level - Main Floor
Living Room: 23'3"x22'11' Level - Main Floor
Local Schools
School District: Elk Rapids Schools
Listed By / Shown By
Listed By
Agency Name: REMAX Of Elk Rapids
Agency Phone: 231-264-5400
Shown By
Agent Name: Danielle Strickler
Agent Phone: (419) 290-9674
Agency Title: Key Realty

Estimate Your Payment
Estimated Payment
$ 10,593.69 per month $10,068.69 Principal & Interest $0.00 Property Tax (data not provided by mls) $525.00 Homeowner's Insurance
2692 Birchview Drive | MLS# 1947177
This single family home located at 2692 Birchview Drive, Kewadin, MI 49648 is currently listed for sale with an asking price of $1,800,000. This property was built in 1968 and has 4 bedrooms with 3019 sq. ft. Birchview Drive is located in the MI subdivision within the Elk Rapids Schools school district. Search MI real estate on www.danielle-realty.com today.