
BEDS3
BATHS2 full
SQUARE FEET1,578
MLS#20261037574
STATUSPending
PROPERTY TYPEResidential - Single Family
SUBDIVISIONWestwinds Sub
SCHOOLAlmont
Property Description
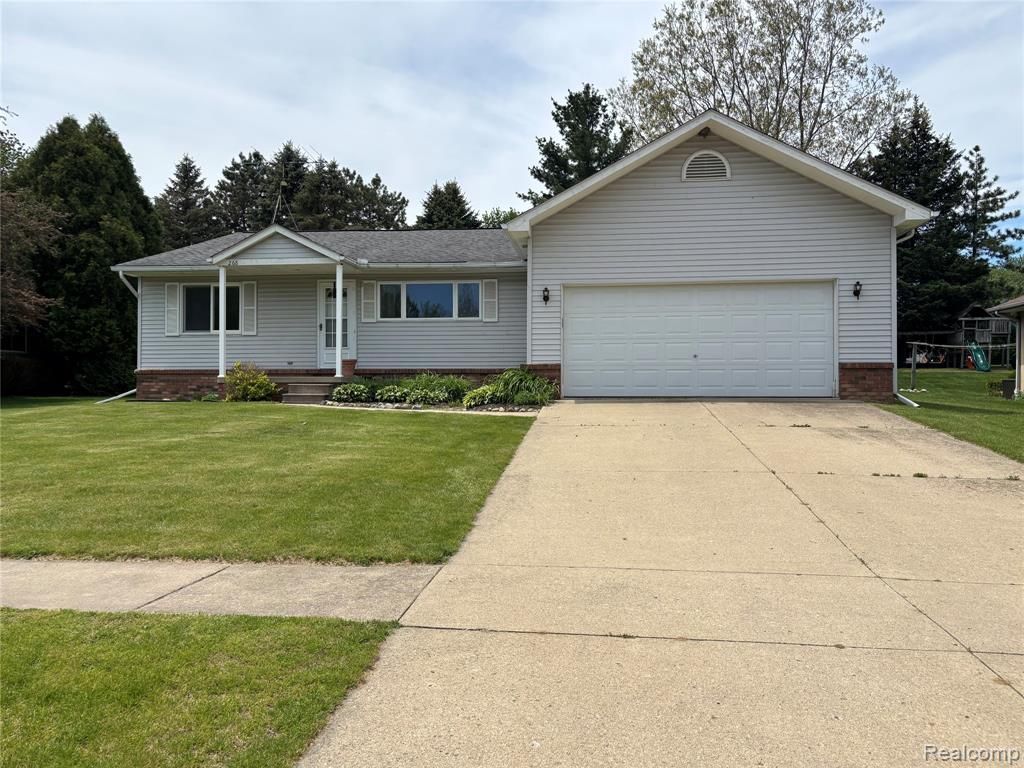
Sharp looking clean, well cared for ranch home in Village of Almont close to dining, parks, library, schools, grocery, entertainment, shopping and church’s, just about everything one could need. Home features 3 beds with newer carpet; 2 tiled baths; vaulted ceiling living room featuring an open concept including gas fireplace with door walls on either side to deck for entertaining or family time; house nicely painted in neutral colors; kitchen cupboards tastefully painted , including fridge, stove, microwave and dishwasher; vinyl flooring in most of the house; entry level laundry; full unfinished basement offering various opportunities to finish, additional storage, etc.; newer garage door opener and updated furnace less than 5 years. Almont is a very desirable place to live, especially this home located in a good neighborhood and with very little inventory for sale right now, here is your opportunity to make this home yours. B&BATVAI
Property Features
Property Type: Residential - Single Family
Basement: Unfinished
Cooling: Ceiling Fan(s), Central Air
Fuel Type: Natural Gas
Garage: 2 car attached
Heating: Forced Air
Home Style: Ranch
Lot Size: 0.28 Acres
Year Built: 1991
Appliances
Dishwasher
Dryer
Free-Standing Electric Oven
Free-Standing Refrigerator
Microwave
Washer
Feature Descriptions
Architecture: Ranch
Days on Site: 67
Exterior: Brick, Vinyl
Fireplace Location: Living Room
Foundation: Basement
Frontage Feet: 80
Garage/Parking: Electricity, Door Opener, Attached
Lot Dimensions: 0.28 Acre(s)
Parking Notes: Electricity, Door Opener, Attached
Road Frontage: Paved
Summer Tax: $3202.0000
Water Heater: Natural Gas
Winter Tax: $1576.0000
Local Schools
School District: Almont
Listed By / Shown By
Listed By
Agency Name: R J Holden Associates
Agency Phone: (810) 678-2246
Shown By
Agent Name: Danielle Strickler
Agent Phone: (419) 290-9674
Agency Title: Key Realty

Estimate Your Payment
Estimated Payment
$ 2,000.44 per month $1,901.30 Principal & Interest $0.00 Property Tax (data not provided by mls) $99.14 Homeowner's Insurance
268 Jonathon Drive | MLS# 20261037574
This single family home located at 268 Jonathon Drive, Almont Vlg, MI 48003 is currently listed for sale with an asking price of $339,900. This property was built in 1991 and has 3 bedrooms and 2 full baths with 1578 sq. ft. Jonathon Drive is located in the Westwinds Sub subdivision within the Almont school district. Search Westwinds Sub real estate on www.danielle-realty.com today.