
BEDS3
BATHS1
SQUARE FEET1,575
MLS#1944412
STATUSActive
PROPERTY TYPEResidential - Single Family
SUBDIVISIONMI
SCHOOLTraverse City Area Public Schools
Property Description
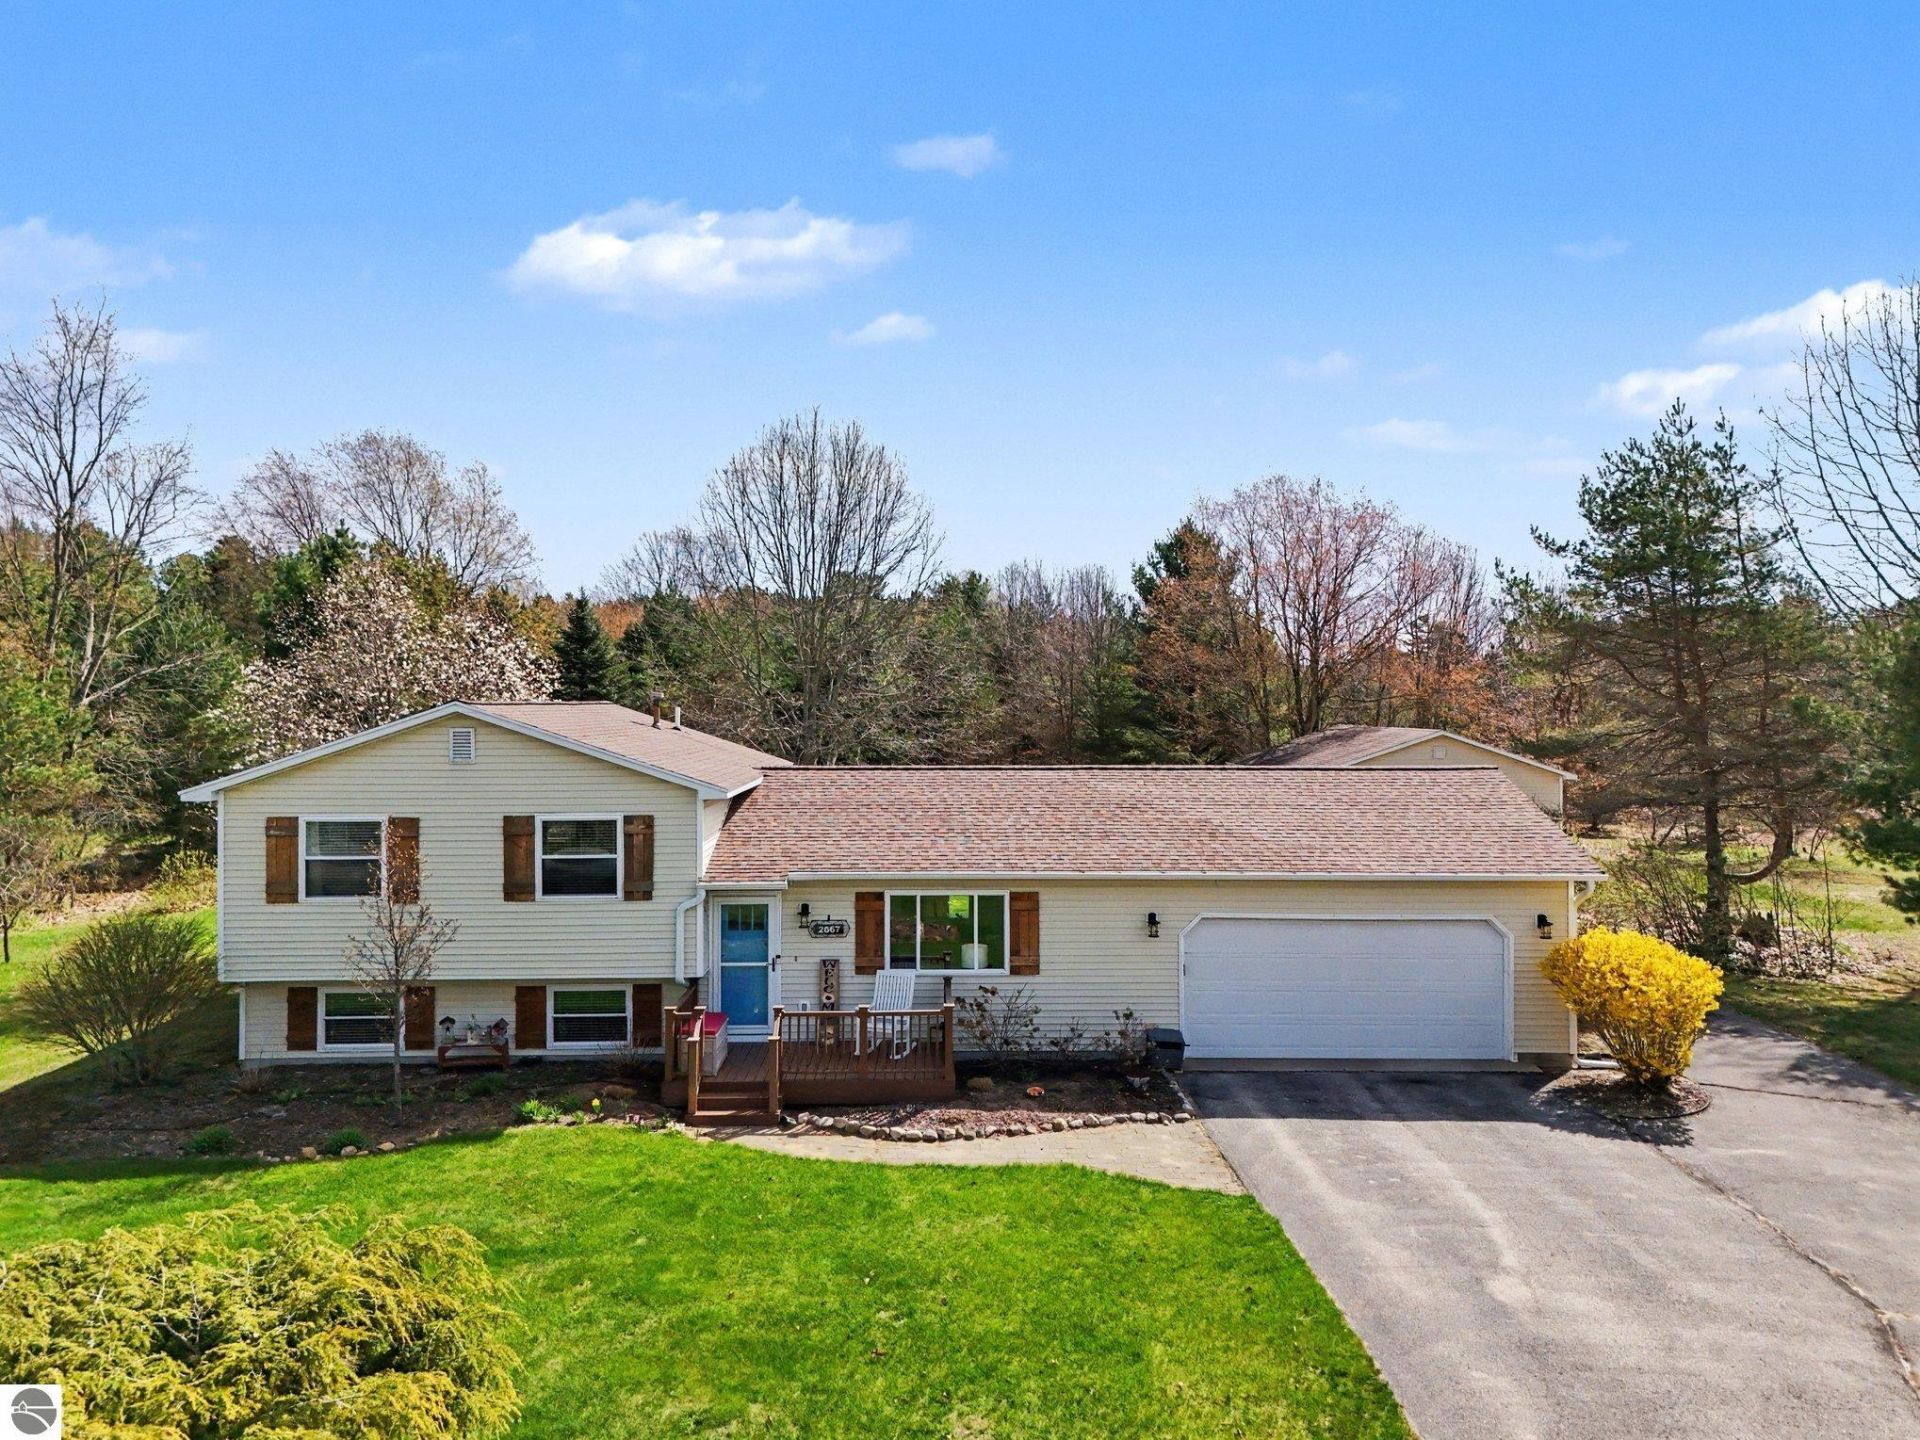
Welcome to 2667 Pine Breeze Drive in the sought-after Betsie Creek Crossing neighborhood of Interlochen. Set on 1.18 beautifully landscaped and irrigated acres, this move-in ready 3-bedroom, 1-bath home features a 24' x 30' detached garage with electric, ideal for toys, a workshop, or additional storage, in addition to the attached two-car garage. Inside, you will find a bright and welcoming layout with new engineered hardwood floors, new carpet, and a freshly painted interior. The kitchen and dining area flow seamlessly to the back deck, creating a great space for entertaining or relaxing while enjoying the private backyard. The finished lower level provides additional living space, perfect for a family room, home office, or flex area. Recent updates and thoughtful maintenance make this home truly turn-key. Enjoy the peaceful setting with mature trees and room to roam, all while being just minutes from Traverse City, Interlochen Center for the Arts, and nearby lakes. A great opportunity to enjoy Northern Michigan living with space inside and out.
Property Features
Property Type: Residential - Single Family
Basement: Block
Home Style: Tri-Level, Tri-Level
Lot Size: 1.18 Acres
Roof Type: Asphalt
Year Built: 1999
Feature Descriptions
Above Ground Finished SQFT: 1142
Appliance(s)/Equipment: Refrigerator, Oven/Range, Dishwasher, Microwave, Water Softener Owned, Natural Gas Water Heater, Smoke Alarms(s)
Construction: Frame
Days on Site: 27
Exterior: Sprinkler System, Deck, Covered Porch, Landscaped, Porch, Gutters
Garage/Parking: Attached, Door Opener, Paved Driveway
Heating/Cooling: Forced Air, Central Air
Heating/Cooling Source: Natural Gas
Interior: Island Kitchen, Workshop, Drywall
Lot: Subdivision
Lot Dimensions: 87.5??? x 150.2??? x 340???
Outbuilding(s): Secondary Garage(s)
Outbuilding(s): Yes
Road: Public Maintained, Blacktop
Sewer: Private Septic
Water: Private Well
Waterfront Type: No
Room Sizes
Primary Bedroom: 14.2x14.4 Level - Upper Floor
Bedroom 2: 10.11x12.1 Level - Upper Floor
Bedroom 3: 10.10x10.7 Level - Upper Floor
Dining Room: 13x9.8 Level - Main Floor
Family Room: 21.9x23.3 Level - Lower Floor
Kitchen: 10.8x13 Level - Main Floor
Living Room: 20.5x10.10 Level - Main Floor
Local Schools
School District: Traverse City Area Public Schools
Listed By / Shown By
Listed By
Agency Name: REO-TCRandolph-233022
Agency Phone: 231-946-4040
Shown By
Agent Name: Danielle Strickler
Agent Phone: (419) 290-9674
Agency Title: Key Realty

Estimate Your Payment
Estimated Payment
$ 2,465.98 per month $2,343.77 Principal & Interest $0.00 Property Tax (data not provided by mls) $122.21 Homeowner's Insurance
2667 Pine Breeze Drive | MLS# 1944412
This single family home located at 2667 Pine Breeze Drive, Interlochen, MI 49643 is currently listed for sale with an asking price of $419,000. This property was built in 1999 and has 3 bedrooms with 1575 sq. ft. Pine Breeze Drive is located in the MI subdivision within the Traverse City Area Public Schools school district. Search MI real estate on www.danielle-realty.com today.