
BEDS5
BATHS3 full 1 partial
SQUARE FEET3,283
MLS#26038059
STATUSActive
PROPERTY TYPEResidential - Single Family
SUBDIVISIONArbor Hills
SCHOOLForest Hills
Property Description
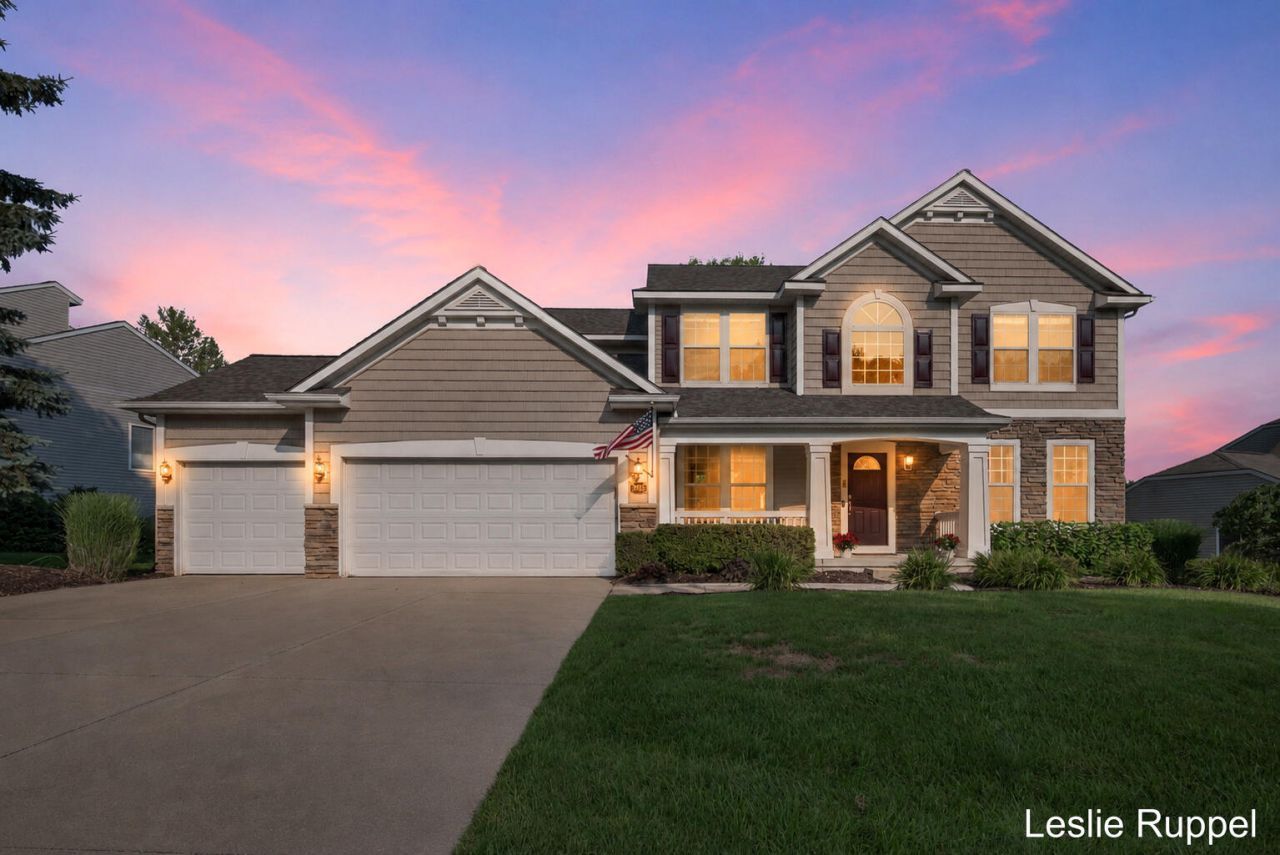
Welcome home to the wonderful five bedroom, three and a half bath home in the sought-after Arbor Hills neighborhood. The main floor has loads of natural light, a well thought out floor plan and plenty of room for entertaining. When you enter off the garage, youll find an enormous closet that is a perfect drop zone for cold weather gear and backpacks. The main floor laundry is spacious and convenient. Upstairs youll find 4 bedrooms including a large primary suite with two walk-in closets! The other three bedrooms upstairs are all nice sized and have generous closets. The lower-level walk-out has another bedroom, a great living area and full bathroom. Also, youll find a large unfinished area that leaves plenty of room for storage. The furnace, AC and roof have all been replaced in the last 5 years allowing its new owner to enjoy without worry of expensive repairs. This one owner home has been lovingly cared for and it shows!
Property Features
Property Type: Residential - Single Family
Basement: Full, Walk-Out Access
Cooling: Central Air
Fireplaces: 1
Garage: 3 car attached
Heating: Forced Air
Home Style: Craftsman, Traditional
Lot Size: 0.32 Acres
Roof Type: Shingle
Taxes: $5,515
Year Built: 2003
Feature Descriptions
Appliances: Dishwasher, Disposal, Dryer, Microwave, Oven, Refrigerator, Washer
Association Amenities: Pets Allowed, Playground
Days on Site: 5
Exterior: Other
Exterior: Stone, Vinyl Siding
Fireplace: Gas Log, Living Room
Fireplace Y/N: Yes
Flooring: Carpet, Linoleum, Wood
HOA: Yes
HOA Fee: 400/Annually
Interior: Ceiling Fan(s), Garage Door Opener, Center Island, Eat-in Kitchen, Pantry
Laundry: Gas Dryer Hookup, Laundry Room, Main Level, Washer Hookup
Lot: Sidewalk
Lot Dimensions: irregular
Parcel Number: 41-14-11-202-037
Parking: Garage Faces Side, Attached
Patio/Porch: Deck
Road Surface: Paved
Rooms Total: 12
Sewer: Public
Sub Type: Single Family Residence
Utilities: Phone Available, Natural Gas Connected, Cable Connected, High-Speed Internet
Water: Public
Window: Screens, Insulated Windows, Window Treatments
Local Schools
High School: Forest Hills Eastern High School
Middle School: Eastern Middle School
Elementary School: Knapp Forest Elementary School
School District: Forest Hills
Listed By / Shown By
Listed By
Agency Name: Five Star Real Estate (Ada)
Agent Name: Leslie A Ruppel
Agency Phone: 616-425-7600

Shown By
Agent Name: Danielle Strickler
Agent Phone: (419) 290-9674
Agency Title: Key Realty
 | The property comes from the Member MLS's of the Michigan Regional Information Center, LLC (MichRIC). Copyright 2026 Michigan Regional Information Center, LLC (MichRIC). All rights reserved. Information deemed reliable, but not guaranteed. Data Last Updated 07/28/2026. |
Estimate Your Payment
Estimated Payment
$ 4,873.62 per month $4,195.29 Principal & Interest $459.58 Property Tax $218.75 Homeowner's Insurance
2643 Arbor Chase Drive Ne | MLS# 26038059
This single family home located at 2643 Arbor Chase Drive Ne, Grand Rapids, MI 49525 is currently listed for sale with an asking price of $750,000. This property was built in 2003 and has 5 bedrooms and 3 full and 1 partial baths with 3283 sq. ft. Arbor Chase Drive Ne is located in the Arbor Hills subdivision within the Forest Hills school district. Search Arbor Hills real estate on www.danielle-realty.com today.