
BEDS3
BATHS2 full
SQUARE FEET2,098
MLS#201840179
STATUSPending
PROPERTY TYPEResidential -
SUBDIVISIONt19n r2e
SCHOOLBeaverton
Property Description
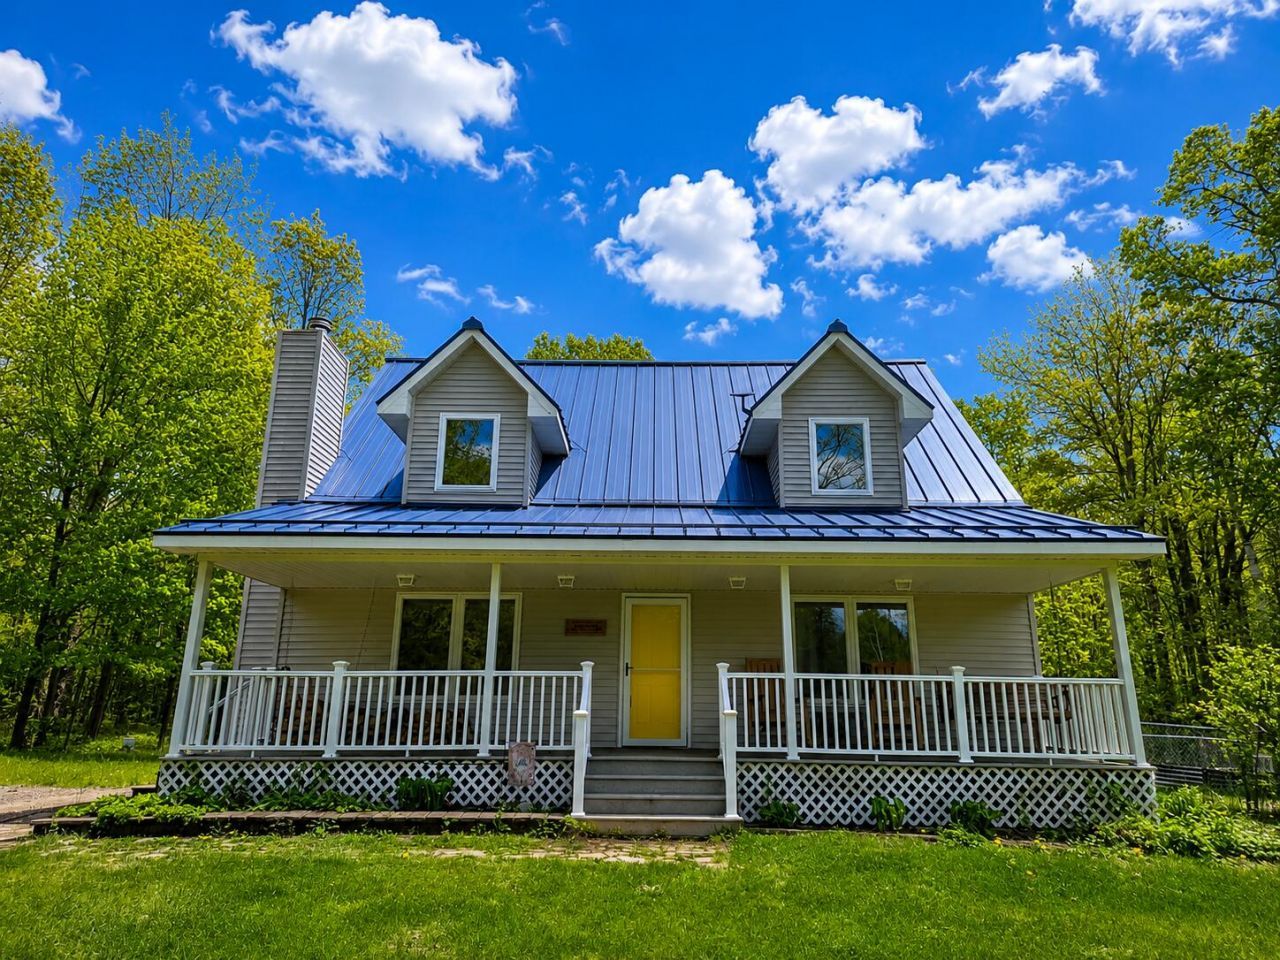
Welcome to your own private slice of country paradise! This beautiful 3 bedroom, 2 bath home sits on 10 gorgeous acres and offers the perfect blend of comfort, charm, and functionality. Inside youll find a warm and inviting layout with an upstairs loft offering extra living space, office potential, or a cozy retreat. Enjoy peaceful mornings on the stunning front porch overlooking the property, while the backyard features a pond and fenced area perfect for pets or kids to play safely. The impressive 30x40 pole barn provides plenty of room for storage, hobbies, equipment, or toys. A truly special property with space to relax, roam, and enjoy country living at its best!
Property Features
Property Type: Residential -
Fenced: Yes
Garage: 2
Heating: Forced Air, Propane, Wood, Central Air
Lot Size: 10.00 Acres
Stories: 2.0
Year Built: 2006
Amenities
Ceiling Fan
Deck
Fence
Feature Descriptions
Appliances: Dryer, Microwave, Refrigerator, Range/Oven, Washer
Date active: 2026-05-20
Days on Site: 6
Exterior: Vinyl
Financing Available: Cash, Conventional Mortgage, FHA, VA
Foundation: Crawl
Heating Y/N: Yes
Laundry: Main Level
Lot Dimensions: 10
Parcel Number: 091-008-200-002-02
Parking Features: Garage Door Opener
Road Surface: Dirt
Sewer: Septic Tank
SQFT Above Grade: 2098
Water: Well
Room Sizes
Bathroom 1: 10.06 X 4.09 Level - 1st
Bathroom 2: 9.06 X 7.11 Level - 2nd
Bedroom 1: 14.09 X 11.20 Level - 1st
Bedroom 2: 10.6 X 11.10 Level - 1st
Bedroom 3: 19.01 X 11.10 Level - 2nd
Dining Room: combo Level - 1st
Kitchen: 17.02 X 14.06 Level - 1st
Living Room: 14.11 X 22.06 Level - 1st
Utility Room: 16.10 X 7.08 Level - 1st
Local Schools
School District: Beaverton
Listed By / Shown By
Listed By
Agency Name: St. Helen Realty
Agency Phone: 989-632-3226
Shown By
Agent Name: Danielle Strickler
Agent Phone: (419) 290-9674
Agency Title: Key Realty

Estimate Your Payment
Estimated Payment
$ 1,647.32 per month $1,565.68 Principal & Interest $0.00 Property Tax (data not provided by mls) $81.64 Homeowner's Insurance
2582 Sterling Truck Trail | MLS# 201840179
This home located at 2582 Sterling Truck Trail, Alger, MI 48610 is currently listed for sale with an asking price of $279,900. This property was built in 2006 and has 3 bedrooms and 2 full baths with 2098 sq. ft. Sterling Truck Trail is located in the t19n r2e subdivision within the Beaverton school district. Search T19n R2e real estate on www.danielle-realty.com today.