
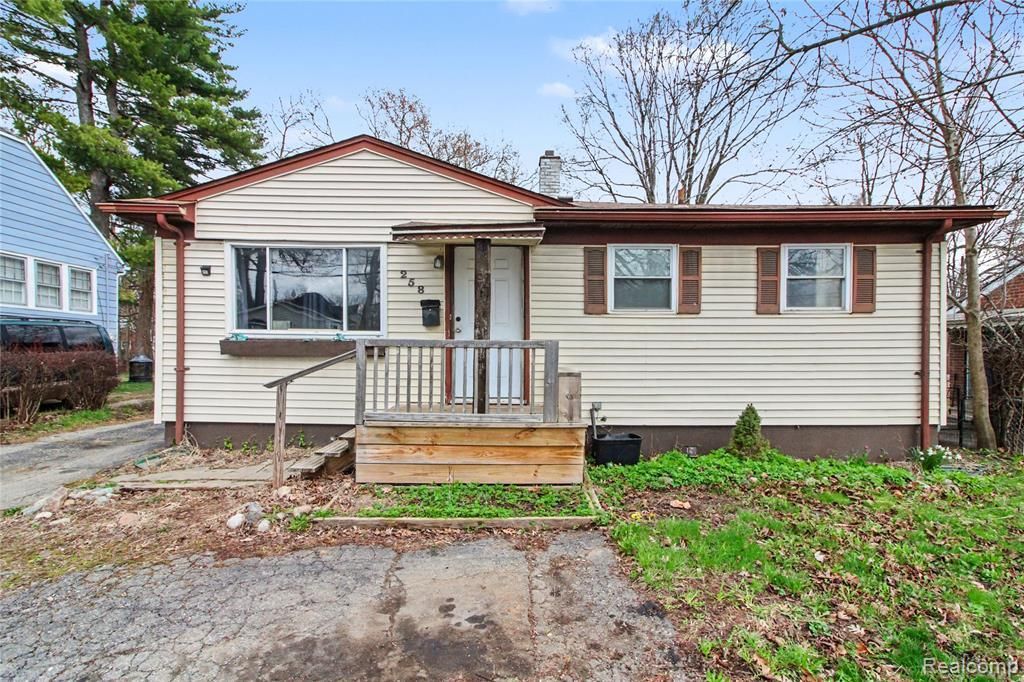
BEDS3
BATHS2 full
SQUARE FEET981
MLS#20261012419
STATUSActive
PROPERTY TYPEResidential - Single Family
SUBDIVISIONOttawa Hills
SCHOOLPontiac
Property Description
Investor opportunity, 981 sq. ft. ranch home with 3 bedrooms, 2 full baths, partially finished basement and fenced back yard. Home is just off of Telegraph so it is close to expressways and retail.
Property Features
Property Type: Residential - Single Family
Basement: Finished
Cooling: Central Air
Fuel Type: Natural Gas
Garage: 1
Heating: Forced Air
Home Style: Ranch
Lot Size: 0.18 Acres
Year Built: 1960
Appliances
Dryer
Free-Standing Electric Oven
Free-Standing Electric Range
Free-Standing Refrigerator
Washer
Feature Descriptions
Architecture: Ranch
Days on Site: 151
Exterior: Vinyl
Foundation: Basement
Frontage Feet: 50
Garage/Parking: Detached
Lot Dimensions: 0.18 Acre(s)
Lower Level Finished Sqft: 855
Parking Notes: Detached
Road Frontage: Paved
Summer Tax: $4006.0000
Winter Tax: $146.0000
Local Schools
School District: Pontiac
Listed By / Shown By
Listed By
Agency Name: Wentworth Real Estate Group
Agency Phone: (810) 955-6600
Shown By
Agent Name: Danielle Strickler
Agent Phone: (419) 290-9674
Agency Title: Key Realty

Estimate Your Payment
Estimated Payment
$ 1,056.43 per month $1,004.07 Principal & Interest $0.00 Property Tax (data not provided by mls) $52.35 Homeowner's Insurance
258 Voorheis Street | MLS# 20261012419
This single family home located at 258 Voorheis Street, Pontiac, MI 48341 is currently listed for sale with an asking price of $179,500. This property was built in 1960 and has 3 bedrooms and 2 full baths with 981 sq. ft. Voorheis Street is located in the Ottawa Hills subdivision within the Pontiac school district. Search Ottawa Hills real estate on www.danielle-realty.com today.