
BEDS3
BATHS2 full 1 partial
SQUARE FEET2,066
MLS#26023658
STATUSPending
PROPERTY TYPEResidential - Condominium
SCHOOLForest Hills
Property Description
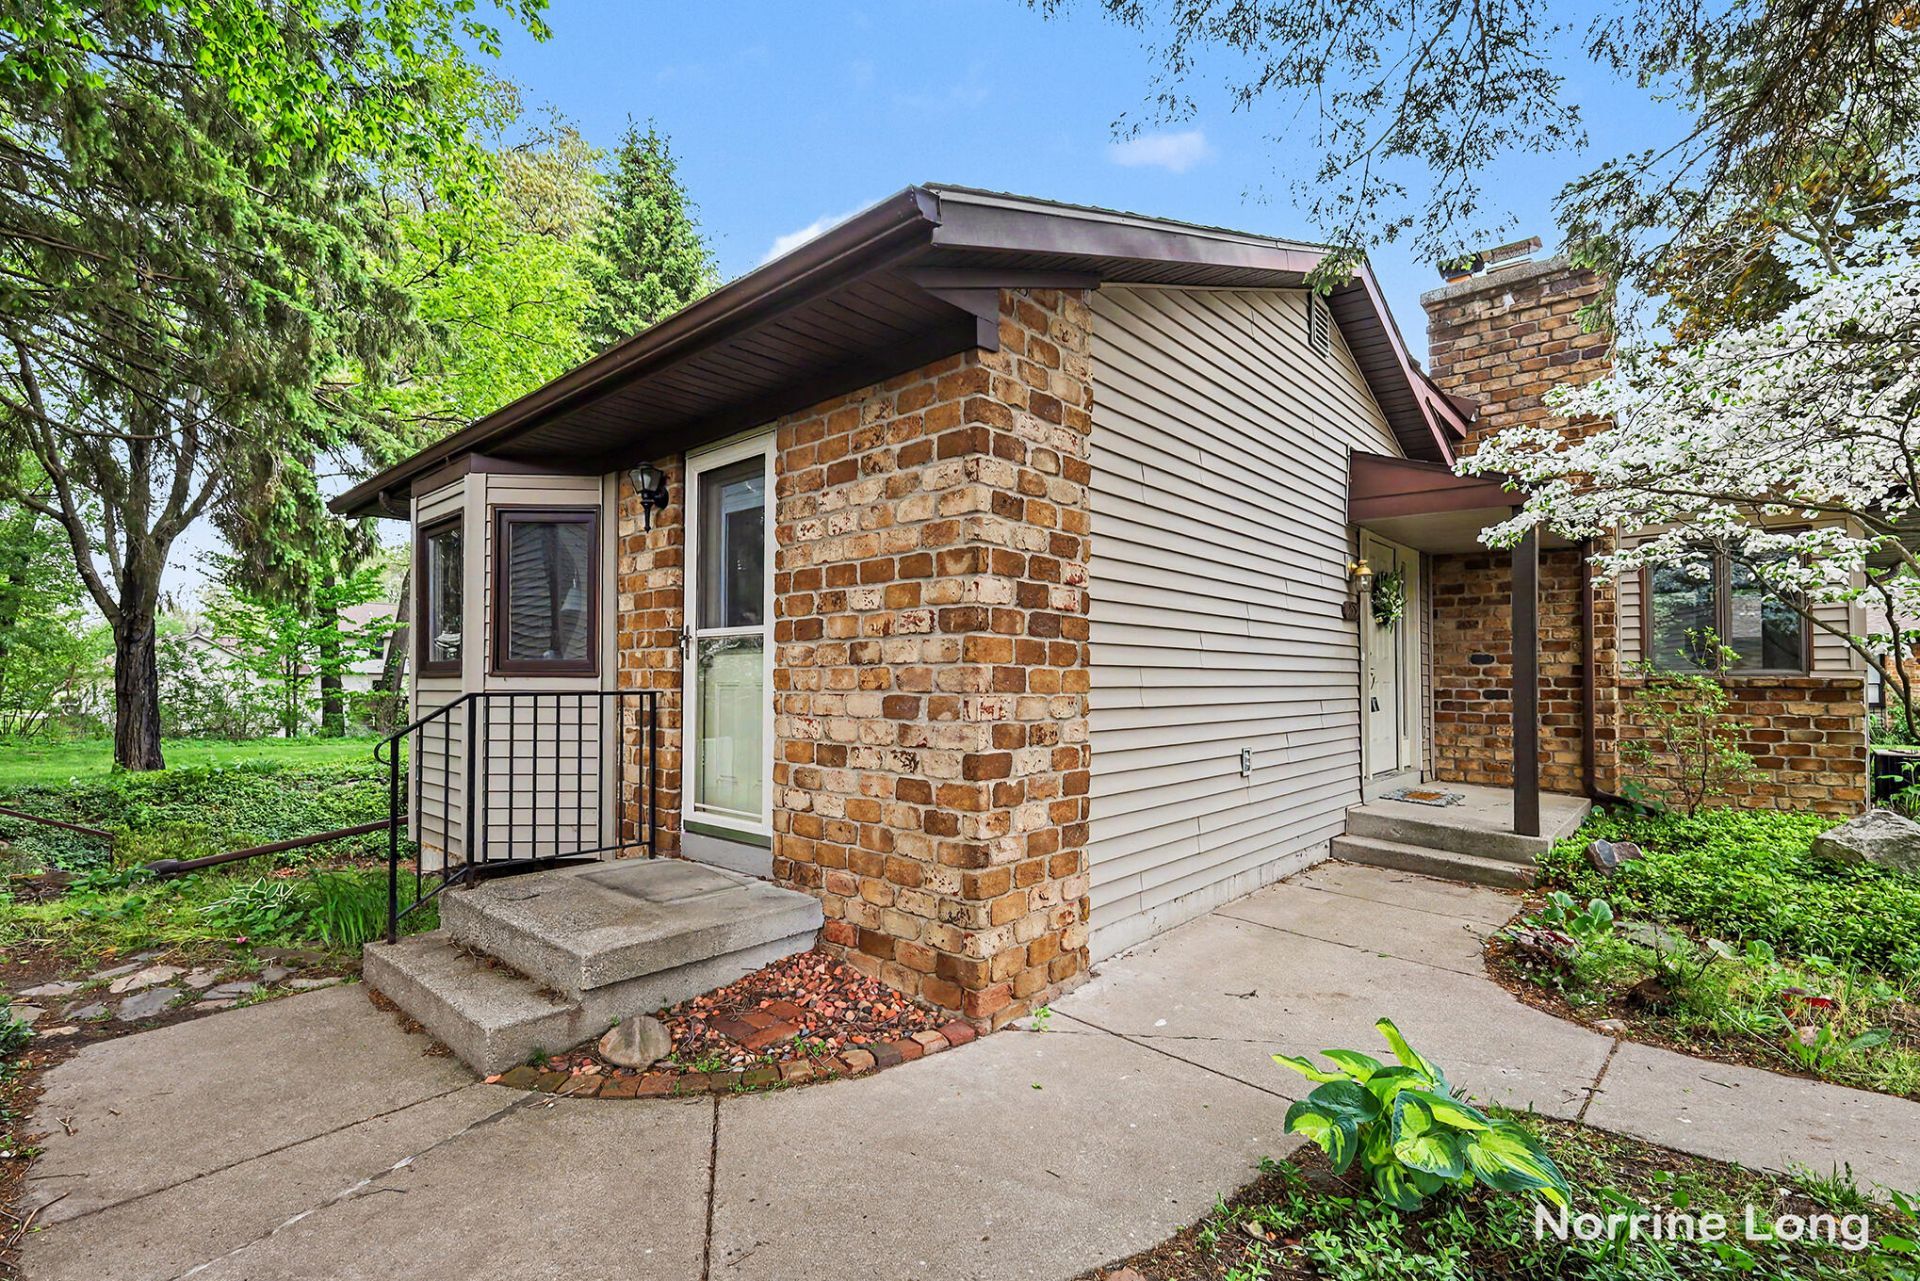
Located in the desirable Forest Hills Public Schools District, this welcoming ranch-style condo in Chatham Woods Condominiums offers 3 bedrooms and 2.5 baths with a comfortable, spacious layout. A nice-sized entryway and extra-large coat closet welcome you in. The large living room features a cozy fireplace, and the galley-style kitchen offers plenty of workspace and room for a table by the window. Two bedrooms on the main floor, including the primary bedroom, with the second bedroom opening up to a charming private courtyard. Downstairs includes a huge second living space with a second fireplace, third bedroom, half bath, spacious laundry room, and large storage area. Lawn maintenance is taken care of, however several garden beds still allow room for your green thumb. The extra-large back patio is perfect for grilling, entertaining, or simply relaxing outdoors, if you arent already over enjoying the condo pool. Make your appt to see this one today!
Property Features
Property Type: Residential - Condominium
Basement: Walk-Out Access
Cooling: Central Air
Fireplaces: 2
Garage: 2
Heating: Forced Air
Home Style: Ranch
Lot Size: 11.57 Acres
Roof Type: Composition
Taxes: $3,852
Year Built: 1975
Feature Descriptions
Appliances: Dishwasher, Disposal, Dryer, Microwave, Range, Refrigerator, Washer
Association Amenities: Clubhouse, Pool
Association Fee Includes: Water, Trash, Snow Removal, Sewer, Lawn/Yard Care
Days on Site: 6
Exterior: Brick, Vinyl Siding
Fireplace: Gas Log, Living Room, Recreation Room
Fireplace Y/N: Yes
HOA: Yes
HOA Fee: 400/Monthly
Interior: Ceiling Fan(s), Eat-in Kitchen
Laundry: Laundry Chute
Lot: Corner Lot, Level, Wooded
Parcel Number: 41-19-08-324-050
Parking: Detached, Carport
Patio/Porch: Patio
Road Surface: Paved
Rooms Total: 6
Sewer: Public
Sub Type: Condominium
Utilities: Natural Gas Connected
Water: Public
Window: Screens, Replacement, Garden Window
Wooded: Yes
Local Schools
School District: Forest Hills
Listed By / Shown By
Listed By
Agency Name: Berkshire Hathaway HomeServices Michigan Real Estate (Main)
Agent Name: Norrine T Long
Agency Phone: 616-364-9551

Shown By
Agent Name: Danielle Strickler
Agent Phone: (419) 290-9674
Agency Title: Key Realty
 | The property comes from the Member MLS's of the Michigan Regional Information Center, LLC (MichRIC). Copyright 2026 Michigan Regional Information Center, LLC (MichRIC). All rights reserved. Information deemed reliable, but not guaranteed. Data Last Updated 05/26/2026. |
Estimate Your Payment
Estimated Payment
$ 1,909.46 per month $1,509.74 Principal & Interest $321.00 Property Tax $78.72 Homeowner's Insurance
2579 Knightsbridge Road Se | MLS# 26023658
This condo located at 2579 Knightsbridge Road Se, Grand Rapids, MI 49546 is currently listed for sale with an asking price of $269,900. This property was built in 1975 and has 3 bedrooms and 2 full and 1 partial baths with 2066 sq. ft. Knightsbridge Road Se is located within the Forest Hills school district. Search Grand Rapids real estate on www.danielle-realty.com today.