
BEDS4
BATHS2 full 1 partial
SQUARE FEET3,485
MLS#201841498
STATUSActive w/Contingencies
PROPERTY TYPEResidential -
SUBDIVISIONCrestwood Manor
SCHOOLGaylord
Property Description
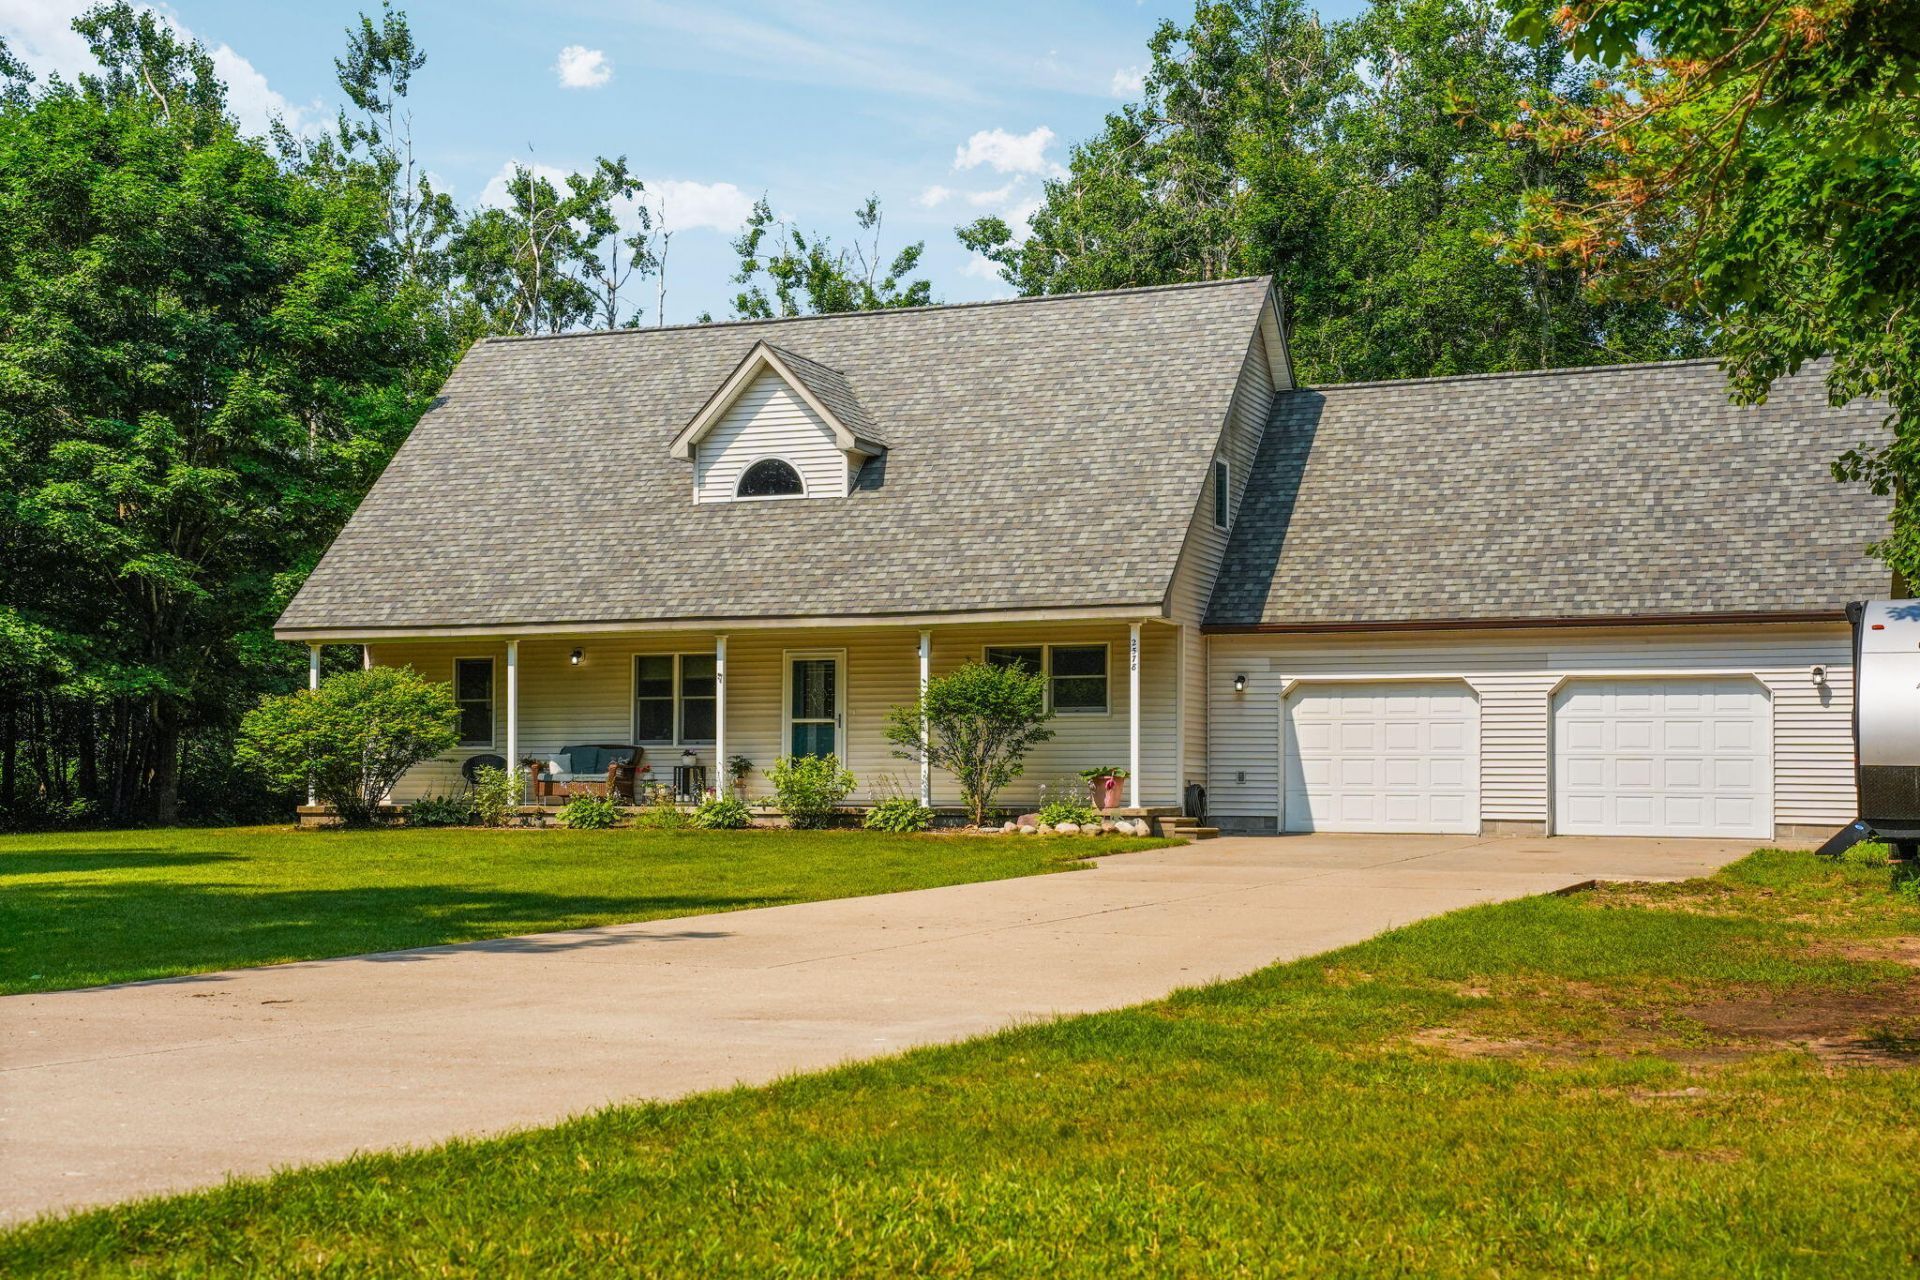
Remarkable home in the desirable Crestwood neighborhood. Privacy abounds on this nearly one-acre lot with a tree buffer between neighbors. Spacious rear and front yard, paved driveway, and an oversized garage. The home boats an open kitchen with great counter space. A main-floor master suite as well as main-floor laundry and power room make this home convenient for all buyers. Four bedrooms plus a bonus room above the garage gives plenty of space for family or guests. The full basement offers plenty of storage or a blank slate for future living space. Located very close to downtown Gaylord and complete with natural gas, high-speed Internet and a New ROOF!
Property Features
Property Type: Residential -
Basement: Full, Partially Finished
Basement: Yes
Garage: 2.5 car attached
Heating: Forced Air, Natural Gas
Lot Size: 0.88 Acres
Stories: 2.0
Year Built: 1998
Amenities
Ceiling Fan
Vaulted Ceiling(s)
Walk-In Closet(s)
Wood Laminate
Doorwall
1st Flr Primary Bdrm
Fireplace W / Insert
Smoke Detector
Vaulted Ceilings
Walk - In Closet
Wood Laminate
Doorwall
Gas Fireplace
1st Flr Primary Bdrm
Deck
Patio/Porch
Paved Driveways
Feature Descriptions
Additional Rooms: Primary Suite
Appliances: Dishwasher, Microwave, Refrigerator, Range/Oven, Water Softener
Date active: 2026-07-15
Days on Site: 11
Exterior: Vinyl
Financing Available: Cash, Conventional Mortgage
Fireplace: Insert, Gas
Fireplace Y/N: Yes
Foundation: Basement
Heating Y/N: Yes
HOA Name: Crestwood Manor
Laundry: Main Level
Lot Dimensions: 150x247x67x83x259
Parcel Number: 011-240-000-155-00
Parking Features: Garage Door Opener
Road Surface: Paved, Maintained
Security: Smoke Detector(s)
Sewer: Septic Tank
SQFT Above Grade: 2253
Water: Well
Room Sizes
Bathroom 1: 8.6 X 5.3 Level - 1st
Bathroom 2: 7.11 X 7.7 Level - Upper
Bathroom 3: 5.11 X 3.1 Level - 1st
Bedroom 1: 15.11 X 11.10 Level - 1st
Bedroom 2: 17.6 X 9.3 Level - 2nd
Bedroom 3: 17.7 X 11.10 Level - 2nd
Bedroom 4: 10 X 10 Level - 1st
Dining Room: Combo Level - 1st
Kitchen: 14.8 X 12.2 Level - 1st
Living Room: 21.8 X 13.3 Level - 1st
Other Room 1: 11.11 X 5 Level - 1st
Other Room 2: 27.4 X 11.10 Level - 2nd
Utility Room: 7 X 7.5 Level - 1st
Local Schools
High School: Gaylord
Elementary School: Gaylord
School District: Gaylord
Listed By / Shown By
Listed By
Agency Name: smith realty GROUP
Agency Phone: 989-732-2477
Shown By
Agent Name: Danielle Strickler
Agent Phone: (419) 290-9674
Agency Title: Key Realty

Estimate Your Payment
Estimated Payment
$ 2,324.73 per month $2,209.52 Principal & Interest $0.00 Property Tax (data not provided by mls) $115.21 Homeowner's Insurance
2578 Krys Road | MLS# 201841498
This home located at 2578 Krys Road, Gaylord, MI 49735 is currently listed for sale with an asking price of $395,000. This property was built in 1998 and has 4 bedrooms and 2 full and 1 partial baths with 3485 sq. ft. Krys Road is located in the Crestwood Manor subdivision within the Gaylord school district. Search Crestwood Manor real estate on www.danielle-realty.com today.