
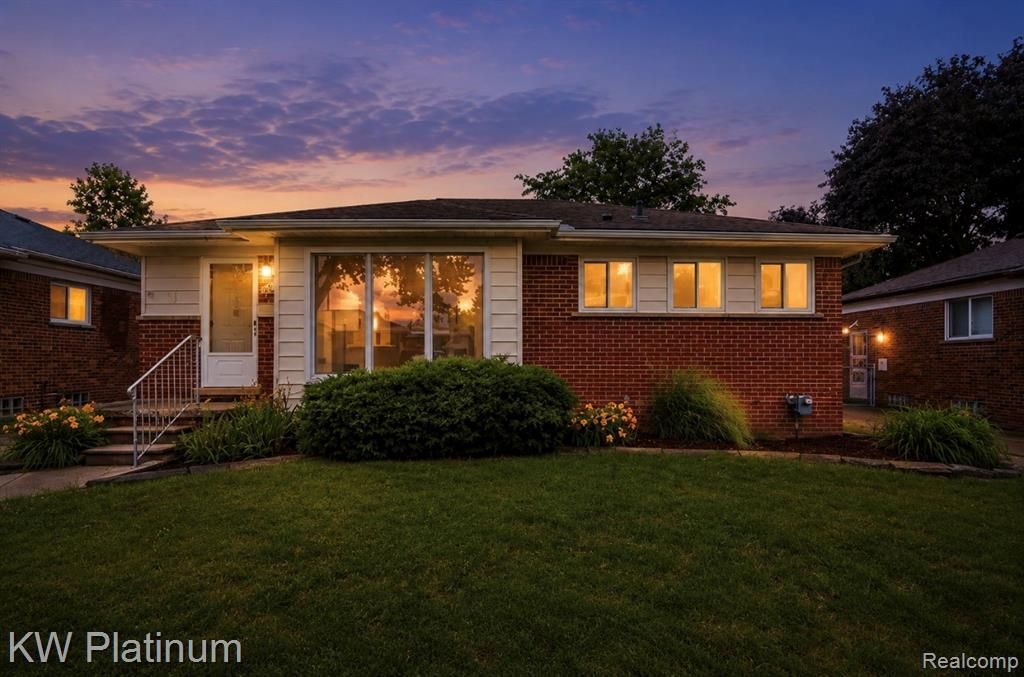
BEDS3
BATHS1 full 1 partial
SQUARE FEET1,370
MLS#20261050984
STATUSPending
PROPERTY TYPEResidential - Single Family
SUBDIVISIONCrestwood Courts Sub
SCHOOLLakeview
Property Description
Completely remodeled and move-in ready, this beautiful ranch offers modern finishes throughout! Step inside to new luxury vinyl flooring, custom soft-close cabinetry, quartz countertops with a matching quartz backsplash, stainless steel appliances, and a charming coffee nook. The inviting living room features a stunning shiplap fireplace accented by custom woodwork, creating a warm and stylish focal point. Enjoy a separate dining area, perfect for entertaining, along with a bright four-season room that adds versatile living space year-round. The main level offers both a full bathroom and a convenient half bath. Downstairs, the finished basement provides even more living space with luxury vinyl flooring, trendy black ceilings, and abundant storage. Additional updates include a new furnace for added peace of mind. Outside, you’ll find a fully fenced backyard and a 1.5-car detached garage, offering privacy and plenty of room for outdoor enjoyment. This turnkey home is loaded with quality updates and is ready for its new owner!
Property Features
Property Type: Residential - Single Family
Basement: Finished
Cooling: Ceiling Fan(s), Central Air
Fuel Type: Natural Gas
Heating: Forced Air
Home Style: Ranch
Lot Size: 0.12 Acres
Year Built: 1956
Appliances
Built-In Gas Range
Dishwasher
Feature Descriptions
Architecture: Ranch
Days on Site: 22
Exterior: Brick
Fireplace Location: Family Room
Foundation: Basement
Frontage Feet: 51
Garage/Parking: Attached
Lot Dimensions: 0.12 Acre(s)
Lower Level Finished Sqft: 1000
Parking Notes: Attached
Road Frontage: Paved
Summer Tax: $4473.0000
Water Heater: Natural Gas
Winter Tax: $0.0000
Local Schools
School District: Lakeview
Listed By / Shown By
Listed By
Agency Name: KW Platinum
Agency Phone: (586) 949-0200
Shown By
Agent Name: Danielle Strickler
Agent Phone: (419) 290-9674
Agency Title: Key Realty

Estimate Your Payment
Estimated Payment
$ 1,823.88 per month $1,733.49 Principal & Interest $0.00 Property Tax (data not provided by mls) $90.39 Homeowner's Insurance
25718 Harmon Street | MLS# 20261050984
This single family home located at 25718 Harmon Street, Saint Clair Shores, MI 48081 is currently listed for sale with an asking price of $309,900. This property was built in 1956 and has 3 bedrooms and 1 full and 1 partial baths with 1370 sq. ft. Harmon Street is located in the Crestwood Courts Sub subdivision within the Lakeview school district. Search Crestwood Courts Sub real estate on www.danielle-realty.com today.