
BEDS3
BATHS2 full 1 partial
SQUARE FEET2,800
MLS#201841159
STATUSActive
PROPERTY TYPEResidential - Condominium
SUBDIVISIONT38N R1W
SCHOOLCheboygan Area
Property Description
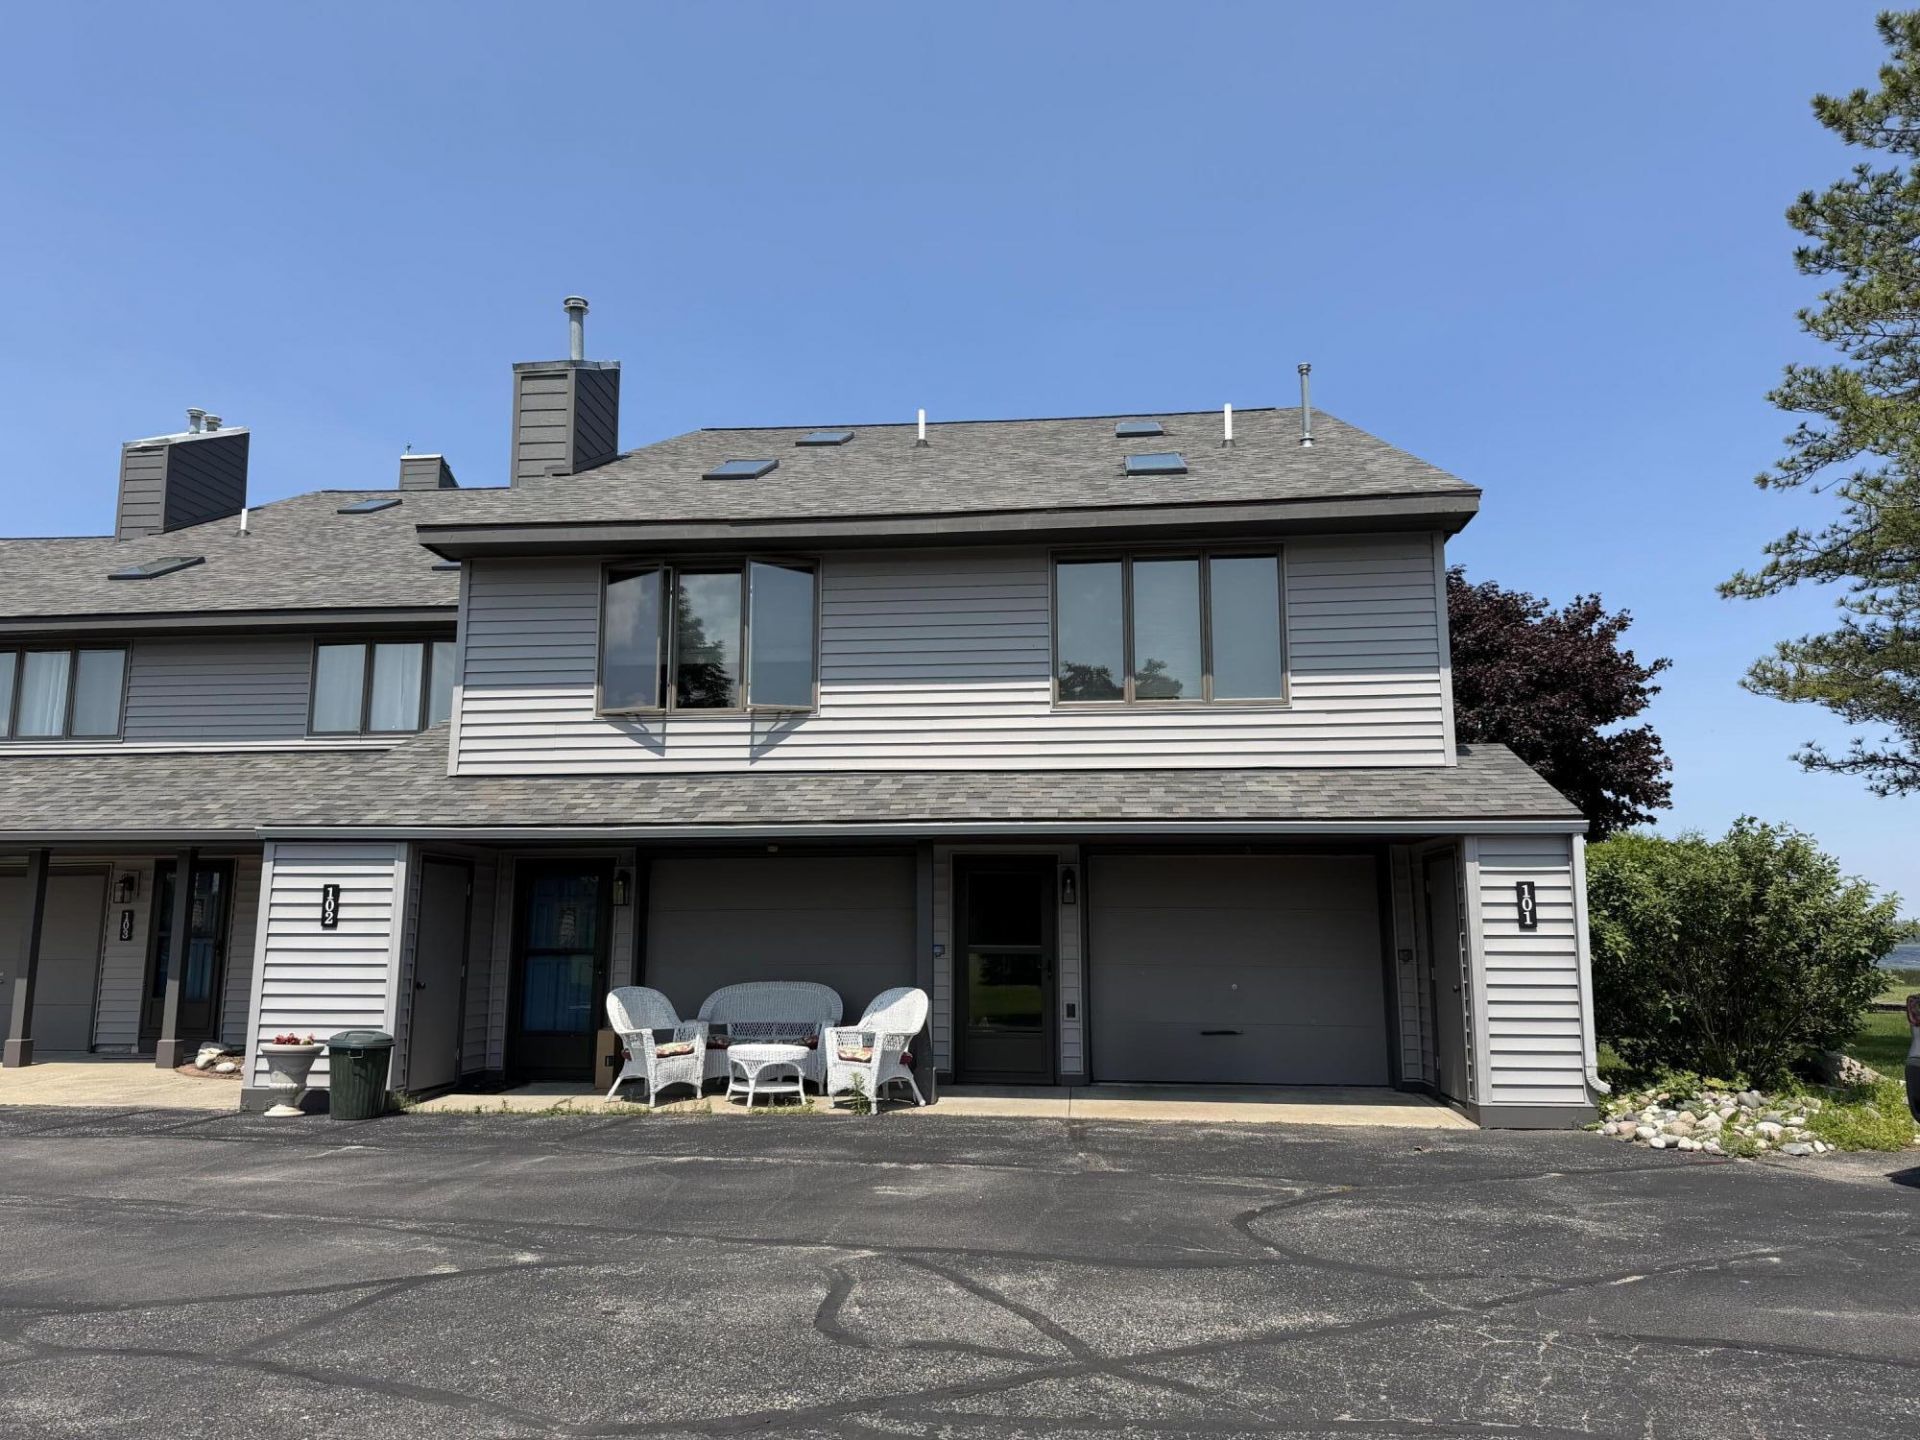
Experience carefree waterfront living in this beautifully designed 2,800 sq.ft. end-unit condominium overlooking the sparkling waters of Lake Huron and Duncan Bay. Filled with natural light, this spacious residence offers 3 bedrooms, 3 baths, and an inviting floor plan designed for both comfortable everyday living and effortless entertaining. The open-concept living spaces showcase breathtaking water views, while both the living room and lower-level family room feature gas fireplaces that create a warm and welcoming atmosphere. A spacious loft provides flexible space for a home office, reading area, or additional guest accommodations. The primary suite serves as a peaceful retreat, offering generous space and comfort. Step outside to the maintenance-free deck or the walkout patio and take in the beauty of the waterfront setting. Additional updates include Anderson windows, custom window treatments, a newer boiler for efficient hot water heat, and mini-split air conditioning for year-round comfort. The condominium association has recently completed major exterior improvements, including a new roof and new siding, adding long-term value and providing peace of mind with low-maintenance ownership. Offering exceptional space, stunning Lake Huron and Duncan Bay views, and quality updates throughout, this is a rare opportunity to enjoy waterfront living at its finest.
Property Features
Property Type: Residential - Condominium
Garage: 1 car attached
Heating: Baseboard, Hot Water, Natural Gas, Mini Split Heat/Co
Home Style: Condo
Lot Size: 4.30 Acres
Year Built: 1988
Amenities
Blinds
Ceiling Fan
Vaulted Ceiling(s)
Walk-In Closet(s)
Doorwall
Tile Floor
Vaulted Ceilings
Walk - In Closet
Doorwall
Gas Fireplace
Cable TV
Deck
Landscaped
Patio/Porch
Paved Driveways
Feature Descriptions
Additional Rooms: Family Room, Game Room, Primary Suite
Appliances: Dishwasher, Dryer, Refrigerator, Range/Oven, Washer
Body of Water: Lake Huron
Date active: 2026-06-30
Days on Site: 28
Exterior: Vinyl
Financing Available: Cash, Conventional Mortgage
Fireplace: Gas
Fireplace Y/N: Yes
Flooring: Tile
Foundation: Slab
Frontage Type: Great Lake
Heating Y/N: Yes
Laundry: Main Level
Lot Dimensions: 4.30 acres
Parcel Number: 051-M20-000-001-00
Road Surface: Paved, Maintained
Sewer: Municipal
SQFT Above Grade: 2800
Water: Public
Waterfront: Yes
Room Sizes
Bathroom 1: 8 X 9 Level - 2nd
Bathroom 2: 5 X 8 Level - 2nd
Bathroom 3: 5 X 8 Level - 1st
Bedroom 1: 13 X 15 Level - 2nd
Bedroom 2: 11 X 12 Level - 2nd
Bedroom 3: 10 X 11 Level - Upper
Dining Room: 10 X 14 Level - 2nd
Family Room: 27 X 14 Level - 1st
Kitchen: 15 X 13 Level - 2nd
Living Room: 14 X 20 Level - 2nd
Other Room 1: 20 X 15 Level - upper
Utility Room: 11 X 9 Level - 2nd
Local Schools
High School: Cheboygan
Elementary School: Cheboygan
School District: Cheboygan Area
Listed By / Shown By
Listed By
Agency Name: COLDWELL BANKER SCHMIDT CHEBOYGAN
Agency Phone: 231-627-9959
Shown By
Agent Name: Danielle Strickler
Agent Phone: (419) 290-9674
Agency Title: Key Realty

Estimate Your Payment
Estimated Payment
$ 2,289.41 per month $2,175.96 Principal & Interest $0.00 Property Tax (data not provided by mls) $113.46 Homeowner's Insurance
2515 Harrison Avenue | MLS# 201841159
This condo located at 2515 Harrison Avenue, Cheboygan, MI 49721 is currently listed for sale with an asking price of $389,000. This property was built in 1988 and has 3 bedrooms and 2 full and 1 partial baths with 2800 sq. ft. Harrison Avenue is located in the T38N R1W subdivision within the Cheboygan Area school district. Search T38N R1W real estate on www.danielle-realty.com today.