
BEDS6
BATHS3
SQUARE FEET3,231
MLS#1945718
STATUSNew
PROPERTY TYPEResidential - Single Family
SUBDIVISIONMI
SCHOOLTraverse City Area Public School
Property Description
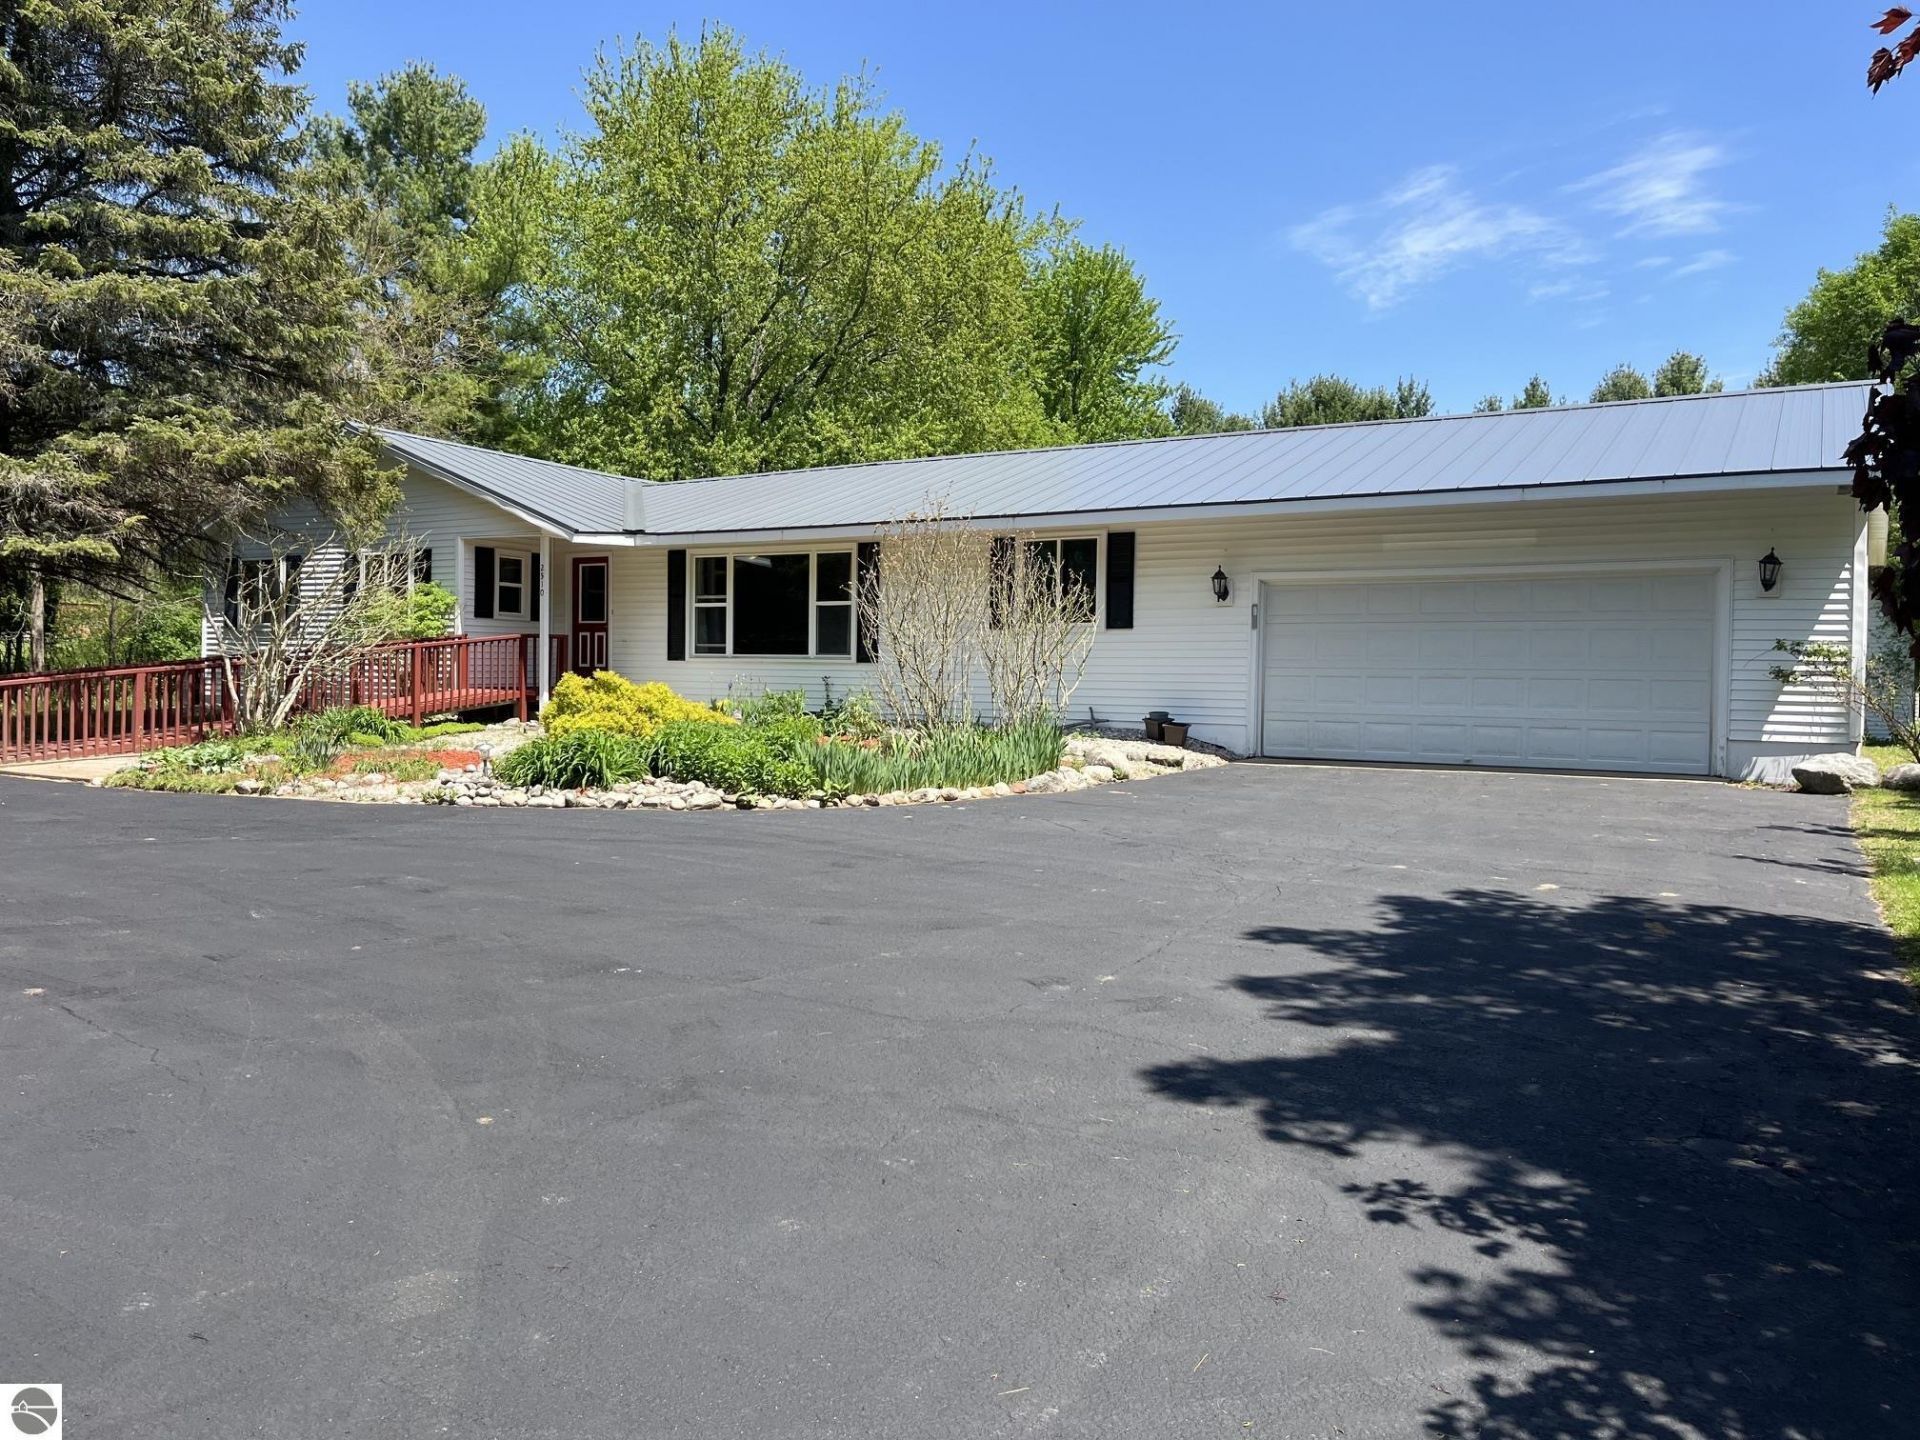
Enjoy living close to town with no association dues and a spacious yard to enjoy your privacy. This spacious ranch home has 1926 square feet on the main floor with the lower level having another 1300+ square feet finished in the walkout basement. Among the many features include metal roof, new high efficiency furnace in 2024, central air, projection screen movie room, level 2 electric car charger, three level storage building, large garage, two decks in back, walk up ramp and patio in front. There are 4 bedrooms up including the spacious master bedroom that features a large newly renovated master bath with a fully ceramic tile walk in glass shower, reading room with slider out to the back deck. Space includes an office area, large living room, maple kitchen doors with pantry, new flooring in the kitchen, dining, laundry, and hall area. Extra insulation was added so heat bills are affordable. All the appliances stay. Seller is a licensed realtor in the state of Michigan.
Property Features
Property Type: Residential - Single Family
Basement: Full, Walkout, Block, Egress Windows
Home Style: Ranch, 1 Story, Ranch, 1 Story
Lot Size: 0.96 Acres
Roof Type: Metal
Year Built: 1972
Feature Descriptions
Above Ground Finished SQFT: 1926
Appliance(s)/Equipment: Refrigerator, Oven/Range, Dishwasher, Microwave, Water Softener Owned, Washer, Dryer, Ceiling Fan, Natural Gas Water Heater
Construction: Frame
Exterior: Deck, Patio, Countryside View
Garage/Parking: Attached, Door Opener, Paved Driveway, Concrete Floors
Heating/Cooling: Forced Air, Baseboard, Central Air
Heating/Cooling Source: Natural Gas, Electric
Interior: Pantry, Workshop, Drywall
Lot: Metes and Bounds
Lot Dimensions: 120 x 350
Outbuilding(s): Garden/Storage Shed
Outbuilding(s): Yes
Road: Public Maintained, Blacktop
Sewer: Private Septic
Special View Info: Countryside
Water: Municipal, Private Well
Waterfront Type: No
Year Remodeled: 2026
Room Sizes
Primary Bedroom: 16.0x12.0 Level - Main Floor
Bedroom 2: 14.0x11.3 Level - Main Floor
Bedroom 3: 11.3x10.6 Level - Main Floor
Bedroom 4: 11.0x10.6 Level - Main Floor
Dining Room: 14.0x10.6 Level - Main Floor
Family Room: 25.8x20.5 Level - Lower Floor
Kitchen: 11.0x9.6 Level - Main Floor
Living Room: 19.0x15.0 Level - Main Floor
Local Schools
School District: Traverse City Area Public School
Listed By / Shown By
Listed By
Agency Name: Coldwell Banker Schmidt Traverse City
Agency Phone: 231-922-2350
Shown By
Agent Name: Danielle Strickler
Agent Phone: (419) 290-9674
Agency Title: Key Realty

Estimate Your Payment
Estimated Payment
$ 3,236.37 per month $3,075.98 Principal & Interest $0.00 Property Tax (data not provided by mls) $160.39 Homeowner's Insurance
2510 Silver Lake Road N E | MLS# 1945718
This single family home located at 2510 Silver Lake Road N E, Traverse City, MI 49685 is currently listed for sale with an asking price of $549,900. This property was built in 1972 and has 6 bedrooms with 3231 sq. ft. Silver Lake Road N E is located in the MI subdivision within the Traverse City Area Public School school district. Search MI real estate on www.danielle-realty.com today.