
BEDS3
BATHS2 full
SQUARE FEET1,630
MLS#20261058183
STATUSActive
PROPERTY TYPEResidential - Single Family
SUBDIVISIONArcadia Lodge Sub
SCHOOLLanse Creuse
Property Description
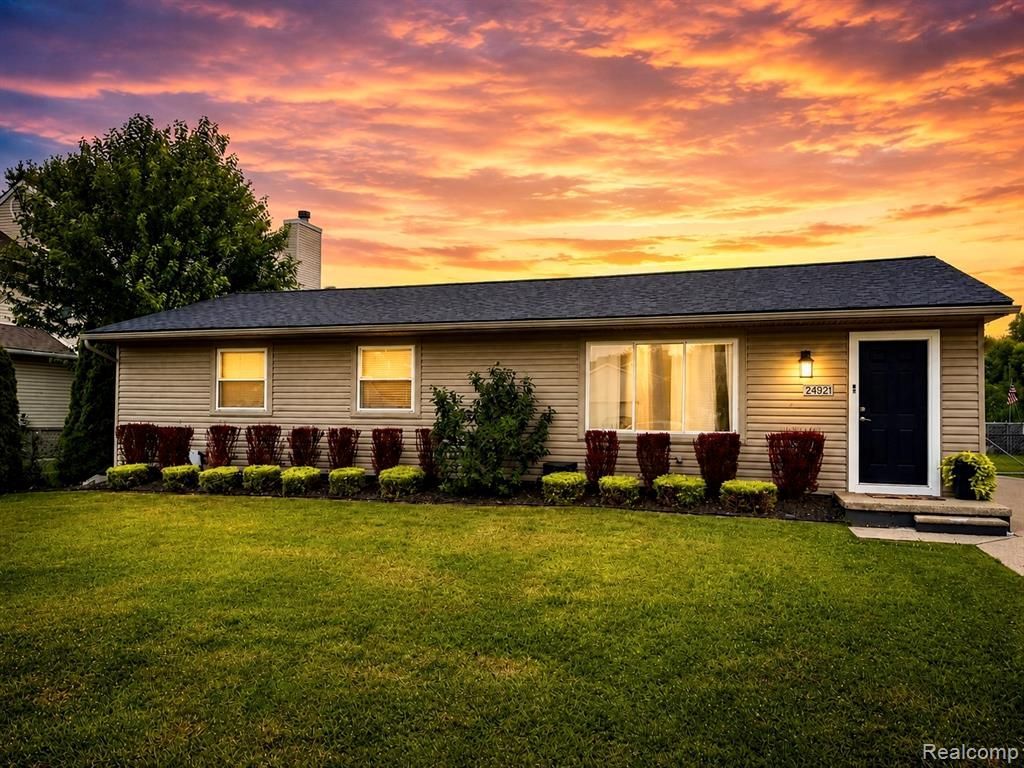
Welcome to 24921 Harrison Street - a beautifully updated home offering a perfect blend of modern comfort and everyday livability. Renovated in 2023, this home features an open-concept layout that's ideal for both relaxed family living and effortless entertaining. Sunlight pours through the thoughtfully designed living spaces, creating a warm, inviting atmosphere from the moment you walk in. Step outside to a gorgeous outdoor space made for gathering - whether it's summer BBQs, morning coffee, or evenings with friends, this backyard delivers. Ideally located within the highly regarded L'anse Creuse Schools district, this home is a fantastic fit for families looking for quality education close to home. Move-in ready and meticulously maintained, this property checks every box: updated finishes, a flowing floor plan, and a location that puts schools, shopping, and community amenities all within each reach. Don't miss your chance to make this Harrison Township gem your own - schedule your showing today.
Property Features
Property Type: Residential - Single Family
Fenced: Yes
Fuel Type: Natural Gas
Heating: Forced Air
Home Style: Ranch
Lot Size: 0.23 Acres
Year Built: 1971
Amenities
Fenced
Appliances
Dishwasher
Disposal
Dryer
Free-Standing Gas Oven
Free-Standing Gas Range
Microwave
Range Hood
Stainless Steel Appliance(s)
Washer
Feature Descriptions
Architecture: Ranch
Exterior: Vinyl
Fireplace Location: Family Room
Foundation: Crawl
Frontage Feet: 62
Garage/Parking: Detached
Interior: Programmable Thermostat, Furnished - No, Exterior Video Surveillance
Lot Dimensions: 0.23 Acre(s)
Parking Notes: Detached
Road Frontage: Paved
Summer Tax: $2898.0000
Water Heater: Natural Gas
Winter Tax: $1360.0000
Room Sizes
Bath - Full: Level - First/Entry
Bath - Full: Level - First/Entry
Bedroom - Primary: Level - First/Entry
Bedroom: Level - First/Entry
Bedroom: Level - First/Entry
Kitchen: Level - First/Entry
Great Room: Level - First/Entry
Laundry Area/Room: Level - First/Entry
Local Schools
School District: Lanse Creuse
Listed By / Shown By
Listed By
Agency Name: EXP Realty Main
Agency Phone: (888) 501-7085
Shown By
Agent Name: Danielle Strickler
Agent Phone: (419) 290-9674
Agency Title: Key Realty

Estimate Your Payment
Estimated Payment
$ 1,759.73 per month $1,672.52 Principal & Interest $0.00 Property Tax (data not provided by mls) $87.21 Homeowner's Insurance
24921 Harrison Street | MLS# 20261058183
This single family home located at 24921 Harrison Street, Harrison Township, MI 48045 is currently listed for sale with an asking price of $299,000. This property was built in 1971 and has 3 bedrooms and 2 full baths with 1630 sq. ft. Harrison Street is located in the Arcadia Lodge Sub subdivision within the Lanse Creuse school district. Search Arcadia Lodge Sub real estate on www.danielle-realty.com today.