
BEDS3
BATHS1 full 2 partial
SQUARE FEET2,571
MLS#26022586
STATUSPending
PROPERTY TYPEResidential - Single Family
SCHOOLGrand Rapids
Property Description
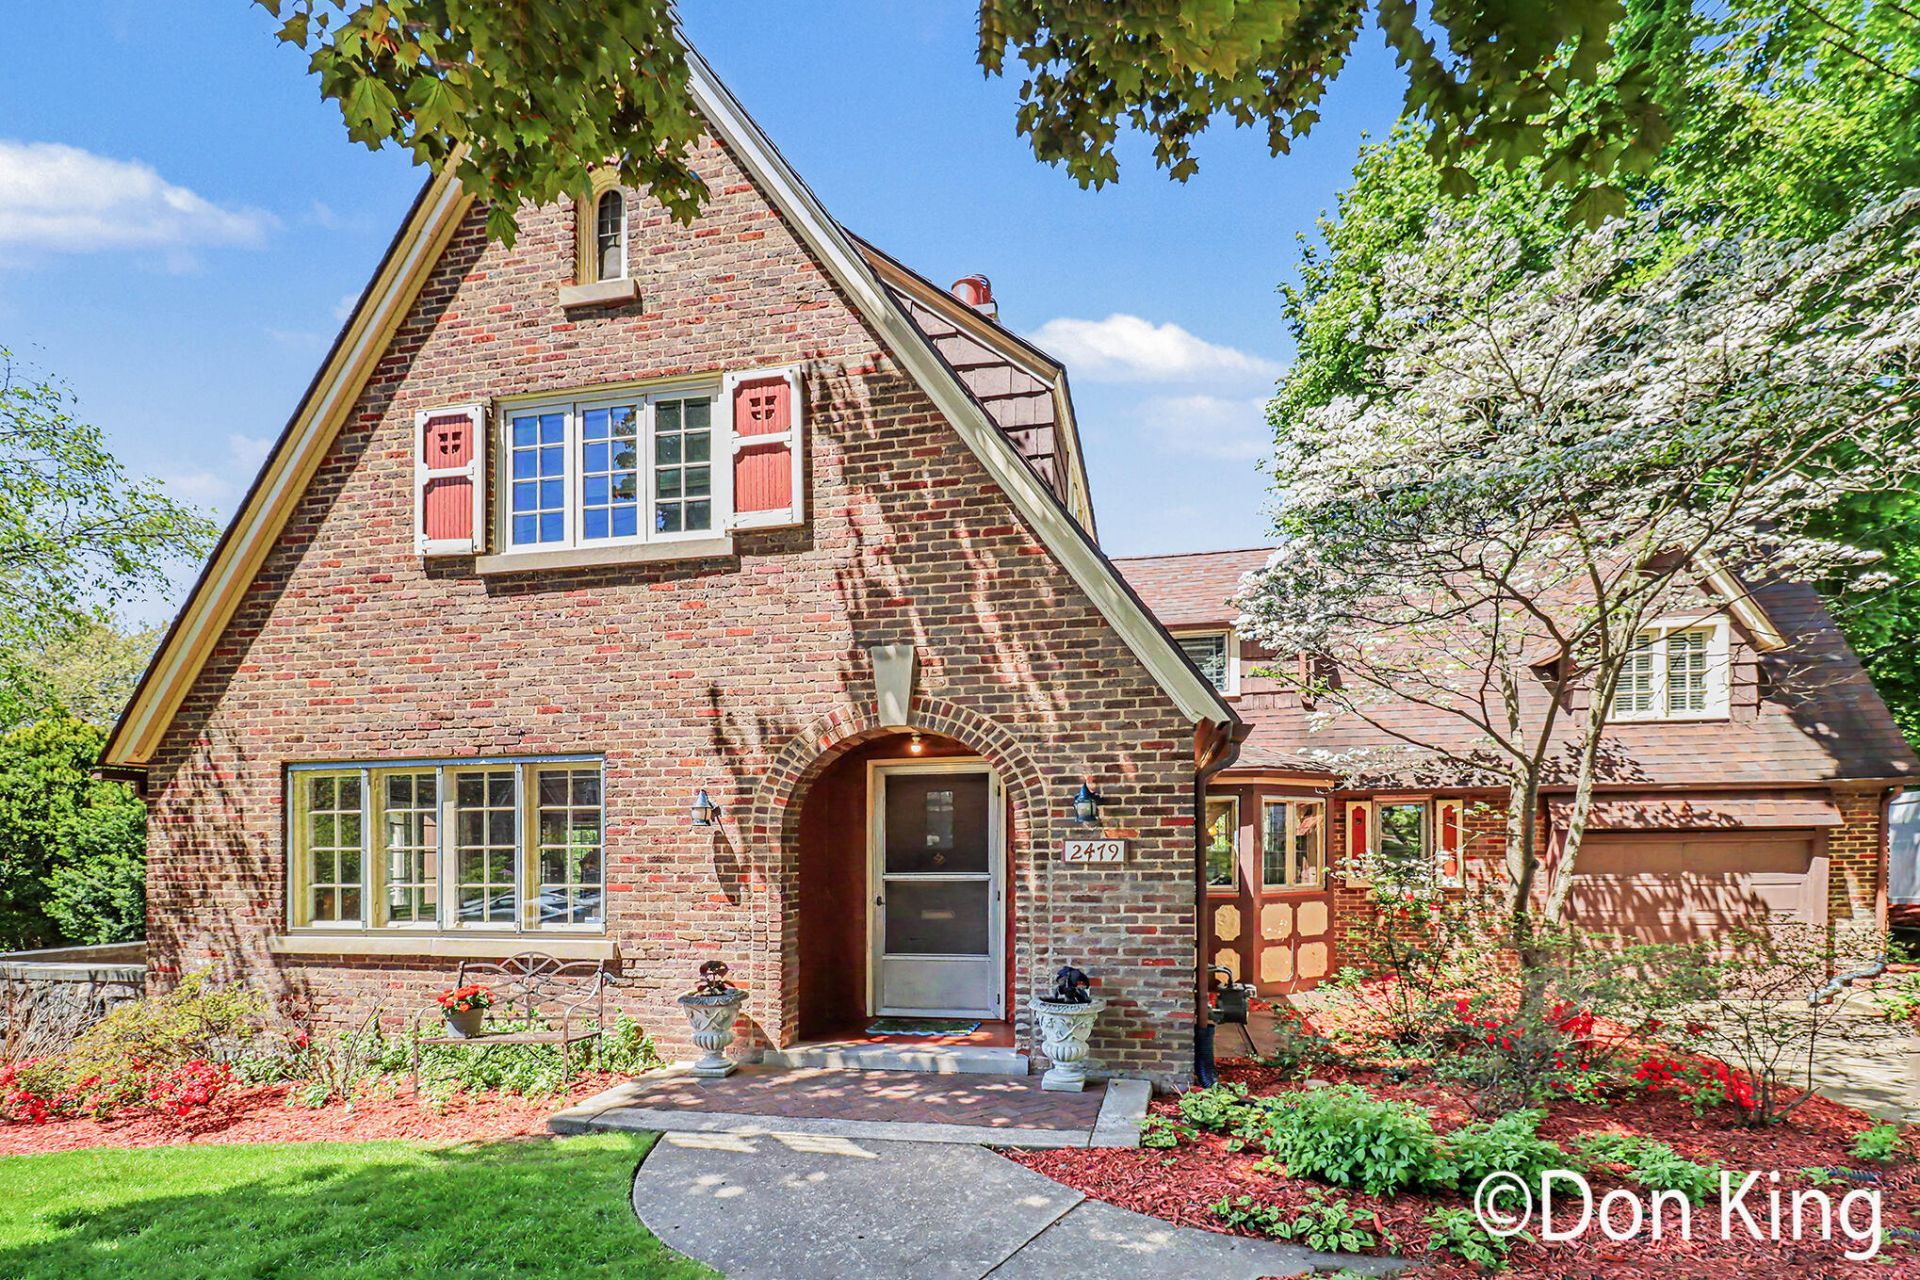
British Tudor designed after the Michigan Meadowbrook Mansion. Open main level which features an inviting foyer/front coat closet with an original pull-out Knape and Vogt coat rack, a living area with a gas fireplace and original Pewabic tiles, a dining area, and a gazebo area. The gazebo area has a new door leading to a stone/limestone side patio with a built-in storage shed for gardening or shelter underneath. The Italian design tiled kitchen includes custom wooden dome breakfast nook under a turret, appliances, hard surface countertops/snack bar, and an eating area and 1/2 bath. Master bedroom with a half bath and a larger closet, plus two more bedrooms and a full bath. Daylight basement with a newer family room featuring a wood fireplace, newer windows, a wine cellar/storage room, laundry, and a workshop. Garage with a door opener and original wooden arch carriage house design. Large stone Patio with lights and speakers, mostly covered with wisteria. The backyard is fenced in with custom-built fencing that includes built-in potting benches. Underground sprinkling and lots of plants. Central air and newer boiler. A must see!
Property Features
Property Type: Residential - Single Family
Basement: Daylight
Cooling: Central Air
Fenced: Yes
Fireplaces: 2
Garage: 1 car attached
Heating: Hot Water
Home Style: Tudor
Lot Size: 0.23 Acres
Roof Type: Shingle
Taxes: $3,321
Year Built: 1926
Feature Descriptions
Appliances: Dishwasher, Disposal, Dryer, Microwave, Range, Refrigerator, Washer
Days on Site: 11
Exterior: Balcony
Exterior: Brick, Wood Siding
Fencing: Fenced Back, Chain Link, Privacy
Fireplace: Family Room, Gas Log, Living Room, Wood Burning
Fireplace Y/N: Yes
Flooring: Carpet, Wood
Home Warranty: Yes
Interior: Ceiling Fan(s), Garage Door Opener, Center Island, Eat-in Kitchen, Pantry
Laundry: Gas Dryer Hookup, In Basement, Laundry Room, Washer Hookup
Lot: Sidewalk
Lot Dimensions: 80 x 145 x 90 x 100
Parcel Number: 41-14-07-179-012
Parking: Garage Door Opener, Attached
Patio/Porch: Deck, Patio, Porch(es)
Rooms Total: 12
Sewer: Public
Sub Type: Single Family Residence
Utilities: Natural Gas Connected, Cable Connected, Storm Sewer
Water: Public
Window: Storms, Screens, Replacement, Window Treatments
Local Schools
School District: Grand Rapids
Listed By / Shown By
Listed By
Agency Name: Berkshire Hathaway HomeServices Michigan Real Estate (Main)
Agent Name: Don D King Jr.
Agency Phone: 616-364-9551

Shown By
Agent Name: Danielle Strickler
Agent Phone: (419) 290-9674
Agency Title: Key Realty
 | The property comes from the Member MLS's of the Michigan Regional Information Center, LLC (MichRIC). Copyright 2026 Michigan Regional Information Center, LLC (MichRIC). All rights reserved. Information deemed reliable, but not guaranteed. Data Last Updated 05/26/2026. |
Estimate Your Payment
Estimated Payment
$ 3,189.43 per month $2,768.33 Principal & Interest $276.75 Property Tax $144.35 Homeowner's Insurance
2479 Coit Avenue Ne | MLS# 26022586
This single family home located at 2479 Coit Avenue Ne, Grand Rapids, MI 49505 is currently listed for sale with an asking price of $494,900. This property was built in 1926 and has 3 bedrooms and 1 full and 2 partial baths with 2571 sq. ft. Coit Avenue Ne is located within the Grand Rapids school district. Search Grand Rapids real estate on www.danielle-realty.com today.