
BEDS4
BATHS2 full
SQUARE FEET2,300
MLS#50211699
STATUSActive
PROPERTY TYPEResidential - Single Family
SUBDIVISIONnone
SCHOOLHuron School District
Property Description
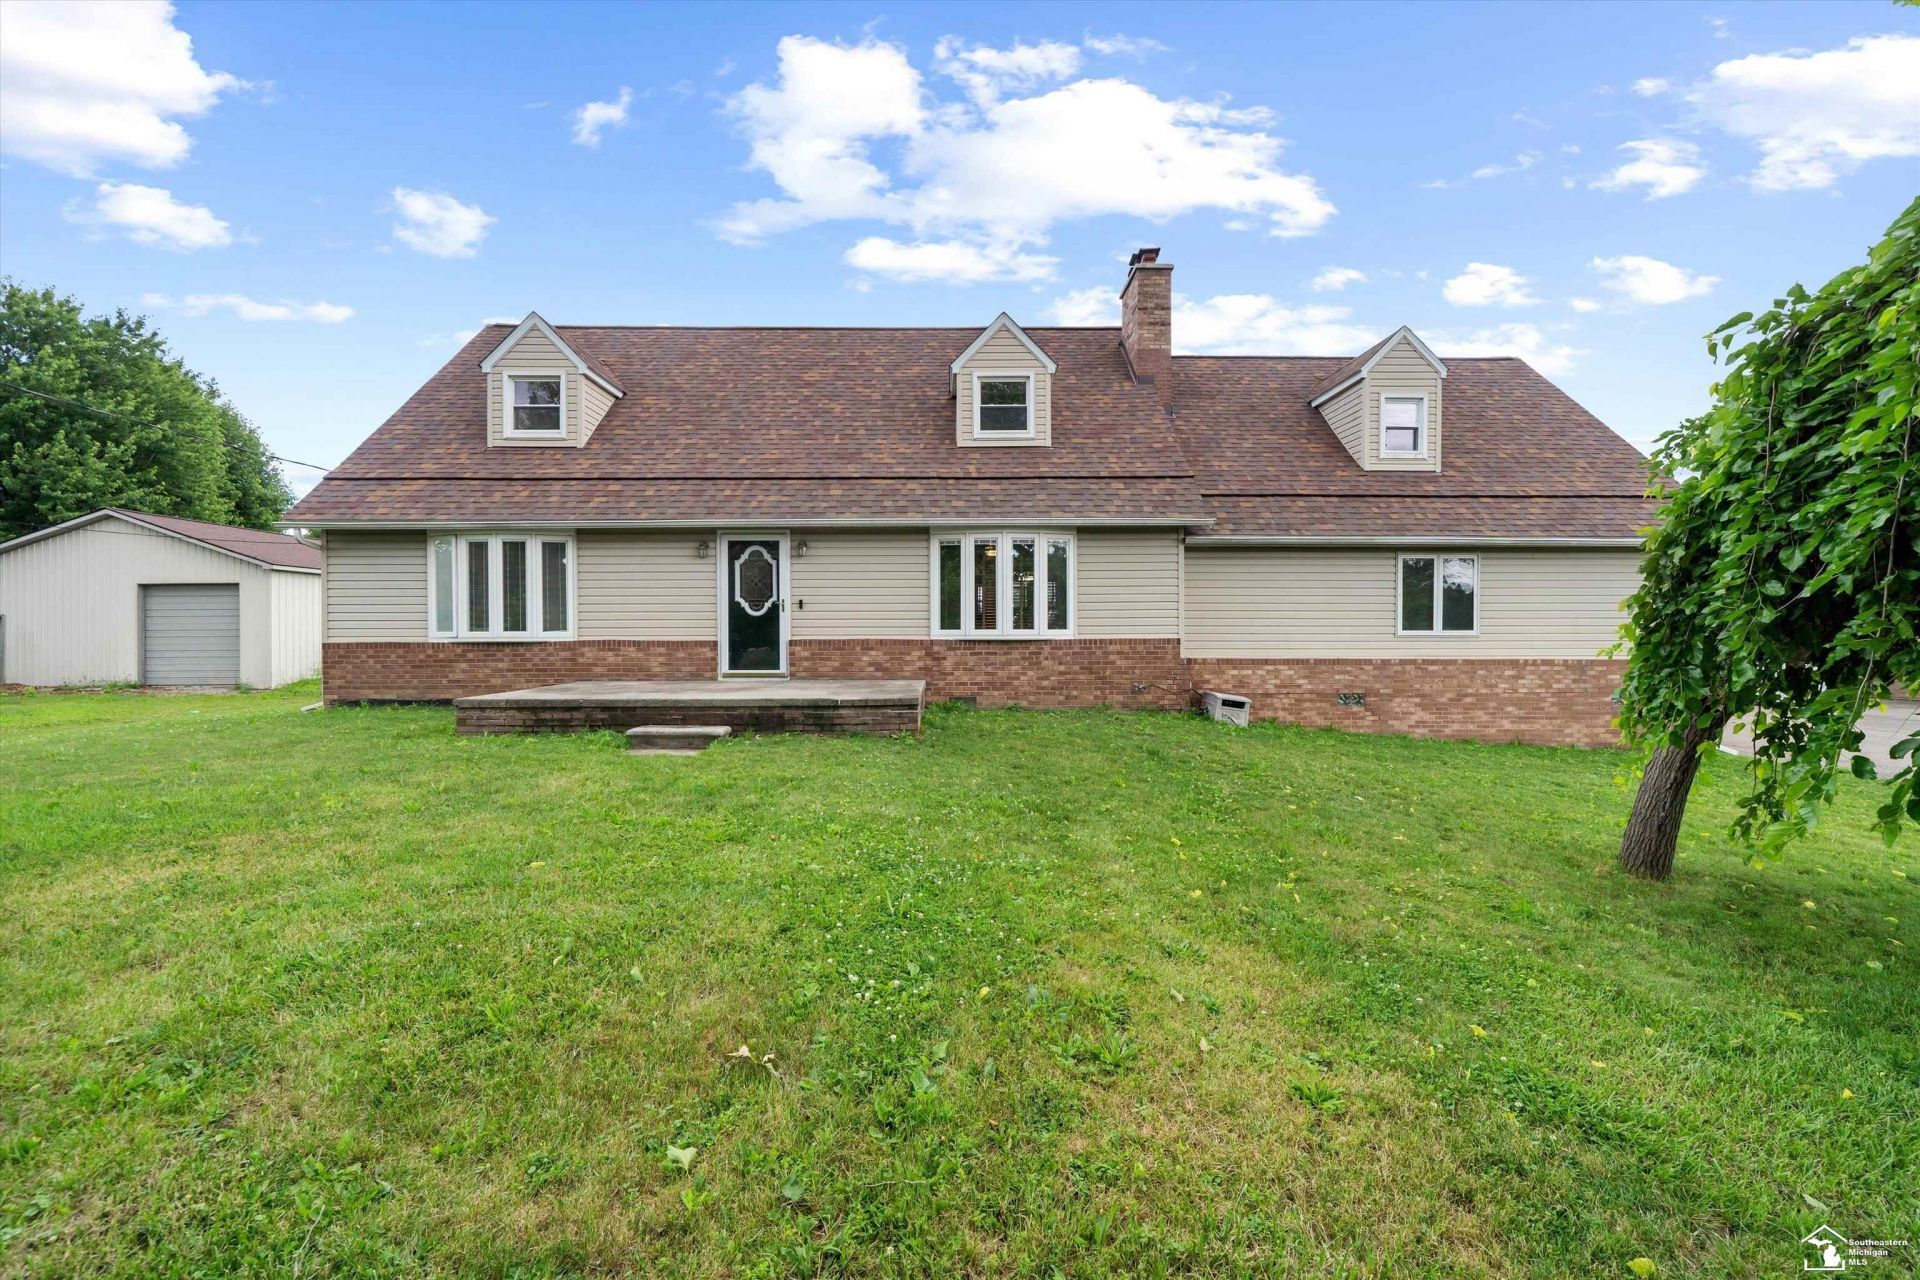
Nestled on 8 acres, this spacious property offers the perfect blend of comfort, functionality, and scenic countryside views. The home features 4 bedrooms plus a versatile bonus room that can be used as a home office, playroom, guest space, or additional bedroom. Outside, you will find a horse barn and an additional detached 4 car garage, providing plenty of room for hobbies, equipment & guests. Whether youre looking for a hobby farm, equestrian property or simply a peaceful retreat youll love the wide open spaces and picturesque surroundings. Did we mention a new roof this year for your added peace of mind and a whole house generator. Seller works from home and may be present during showings.
Property Features
Property Type: Residential - Single Family
Basement: Sump Pump
Basement: Yes
Cooling: Ceiling Fan(s), Whole House Fan
Fuel Type: Natural Gas
Garage: 6 car attached
Heating: Radiant
Home Style: Cape Cod
Lot Size: 8.38 Acres
Stories: 2.0
Taxes: $7,775
Year Built: 1986
Feature Descriptions
Additional Structures: Barn
Appliances: Dishwasher, Dryer, Range/Oven, Refrigerator, Washer
Days on Site: 41
Exterior: Vinyl Siding
Exterior: Deck, Patio, Storms/Screens
Interior: Cable/Internet Avail., Sump Pump, Skylights
Lot Features: Deep Lot - 150+ Ft.
Sewer: Septic
Summer Tax: 4266.89
Water: Public Water
Winter Tax: 3508.95
Room Sizes
Bedroom 1: 15 X 11 Level Main
Bedroom 2: 13 X 10 Level Main
Bedroom 3: 18 X 15 Level Upper
Bedroom 4: 17 X 16 Level Upper
Kitchen: 19 X 13 Level Main
Living Room: 21 X 14 Level Main
Additional Room 2: 26 X 16 Level Upper
Local Schools
School District: Huron School District
Listed By / Shown By
Listed By
Agency Name: Century 21 Allstar Real Estate Team, Inc
Agency Phone: 734-241-2700
Shown By
Agent Name: Danielle Strickler
Agent Phone: (419) 290-9674
Agency Title: Key Realty

Estimate Your Payment
Estimated Payment
$ 3,884.29 per month $3,075.98 Principal & Interest $647.92 Property Tax $160.39 Homeowner's Insurance
24677 Waltz Road | MLS# 50211699
This single family home located at 24677 Waltz Road, New Boston, MI 48164 is currently listed for sale with an asking price of $549,900. This property was built in 1986 and has 4 bedrooms and 2 full baths with 2300 sq. ft. Waltz Road is located in the none subdivision within the Huron School District school district. Search None real estate on www.danielle-realty.com today.