
BEDS4
BATHS2
SQUARE FEET1,512
MLS#1945589
STATUSActive
PROPERTY TYPEResidential - Single Family - Manufactured
SUBDIVISIONMI
SCHOOLTawas Area Schools
Property Description
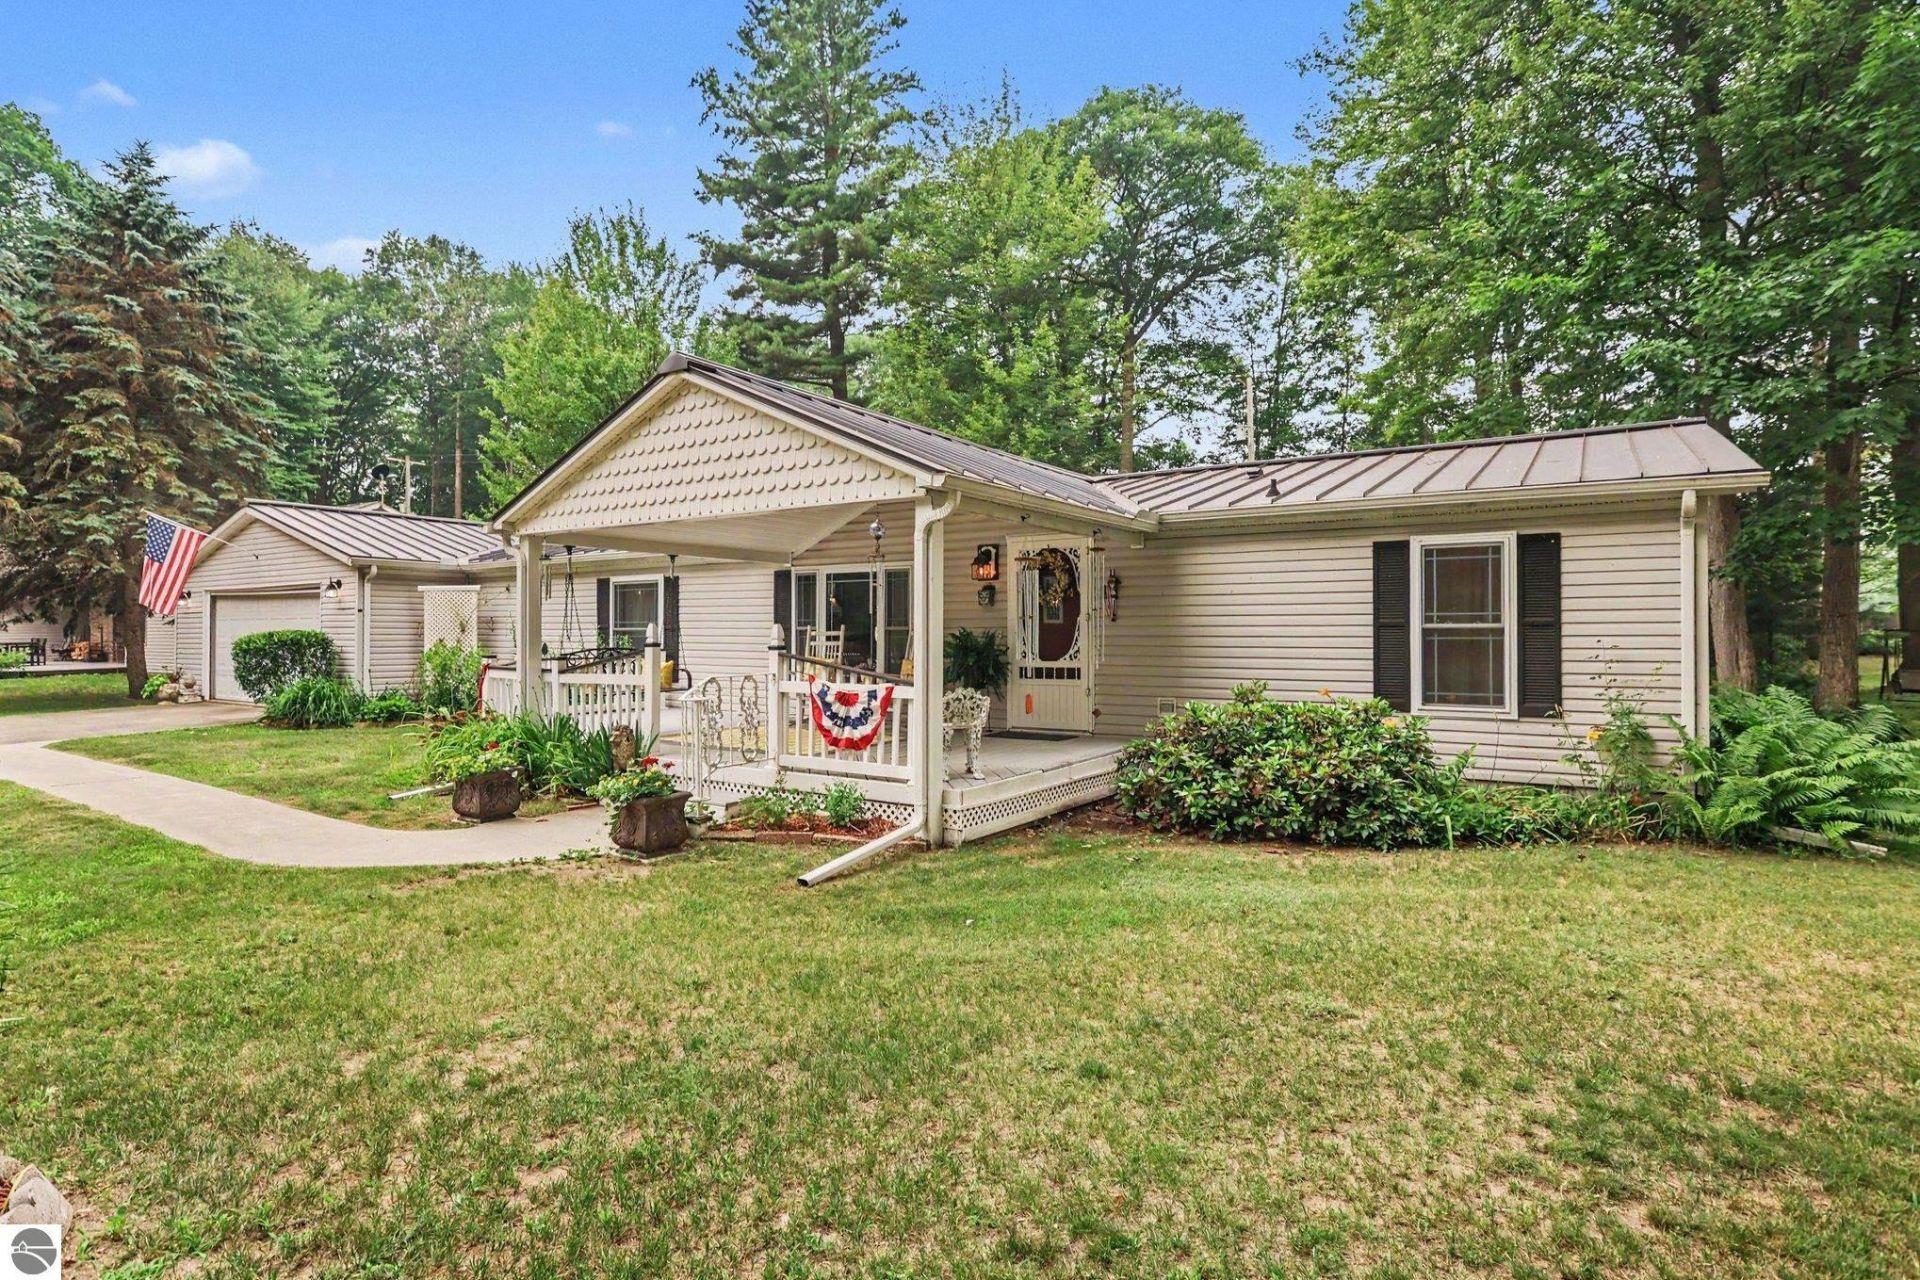
Not every Lake Huron lifestyle requires a lakefront price tag. Nestled on a spacious lot in desirable Tawas City, this beautifully updated 4 bedroom, 2 bath home offers the perfect blend of comfort, flexibility, and value. Originally built in 1996 and extensively remodeled over the years, this move-in-ready home features generous living spaces, abundant natural light, an updated kitchen, refreshed interior, and a flexible floor plan designed for everyday living, entertaining, working from home, or hosting family and friends. Start your mornings with coffee on the covered front porch and end your evenings enjoying the fresh air and occasional Lake Huron breeze. Enjoy the benefits of multiple deeded Lake Huron access points without the higher taxes, ongoing maintenance, and potential seawall expenses often associated with direct waterfront ownership. A true standout is the approximately 400 square foot detached outbuilding featuring insulation, heat, and attractive shiplap finishes. Whether you're looking for a home office, workshop, fitness studio, artist's retreat, hobby space, game room, or additional entertaining area, this versatile bonus building offers endless possibilities. Conveniently located near shopping, dining, parks, marinas, and everything Tawas City has to offer, this property combines the relaxed Northern Michigan lifestyle with the convenience of town. Whether you're searching for a year round residence or a place where weekends and summers are filled with family, friends, and Lake Huron memories, 2423 West Dr is ready to welcome you HOME.
Property Features
Property Type: Residential - Single Family - Manufactured
Basement: Crawl Space, Block
Home Style: Ranch, 1 Story, Ranch, 1 Story
Lot Size: 0.46 Acres
Roof Type: Metal
Year Built: 1996
Feature Descriptions
Above Ground Finished SQFT: 1512
Appliance(s)/Equipment: Refrigerator, Oven/Range, Dishwasher, Microwave, Exhaust Fan, Drapes, Natural Gas Water Heater, Smoke Alarms(s)
Body of Water: Lake Huron
Construction: Manufactured/HUD
Days on Site: 66
Exterior: Patio, Covered Porch, Landscaped, Gutters
Garage/Parking: Detached, Door Opener, Concrete Floors
Heating/Cooling: Forced Air, Central Air
Heating/Cooling Source: Natural Gas
Interior: Pantry, Granite Kitchen Tops, Drywall
Lot: Subdivision
Lot Dimensions: 114'x188'x122'x184'
Outbuilding(s): Yes
Outbuilding(s): Garden/Storage Shed, Guest House
Road: Public Maintained, Blacktop
Sewer: Private Septic
Water: Municipal
Water Features: Sandy Bottom, Deeded Easement, Great Lake
Waterfront Footage: 50
Waterfront Type: Yes
Room Sizes
Primary Bedroom: 13'x12'8" Level - Main Floor
Bedroom 2: 11'3"x13' Level - Main Floor
Bedroom 3: 13'x9'11" Level - Main Floor
Bedroom 4: 12'1"x11'1" Level - Main Floor
Dining Room: 13'7"x13'4" Level - Main Floor
Kitchen: 22'1"x12'1" Level - Main Floor
Living Room: 14'1"x18'11" Level - Main Floor
Local Schools
School District: Tawas Area Schools
Listed By / Shown By
Listed By
Agency Name: CENTURY 21 SIGNATURE REALTY
Agency Phone: 989-362-4261
Shown By
Agent Name: Danielle Strickler
Agent Phone: (419) 290-9674
Agency Title: Key Realty

Estimate Your Payment
Estimated Payment
$ 1,642.02 per month $1,560.65 Principal & Interest $0.00 Property Tax (data not provided by mls) $81.38 Homeowner's Insurance
2423 West Drive | MLS# 1945589
This single family home located at 2423 West Drive, Tawas City, MI 48763 is currently listed for sale with an asking price of $279,000. This property was built in 1996 and has 4 bedrooms with 1512 sq. ft. West Drive is located in the MI subdivision within the Tawas Area Schools school district. Search MI real estate on www.danielle-realty.com today.