
BEDS2
BATHS2 full
SQUARE FEET1,190
MLS#50216341
STATUSActive
PROPERTY TYPEResidential - Condominium
SUBDIVISIONEnfield Village
SCHOOLBedford Public Schools
Property Description
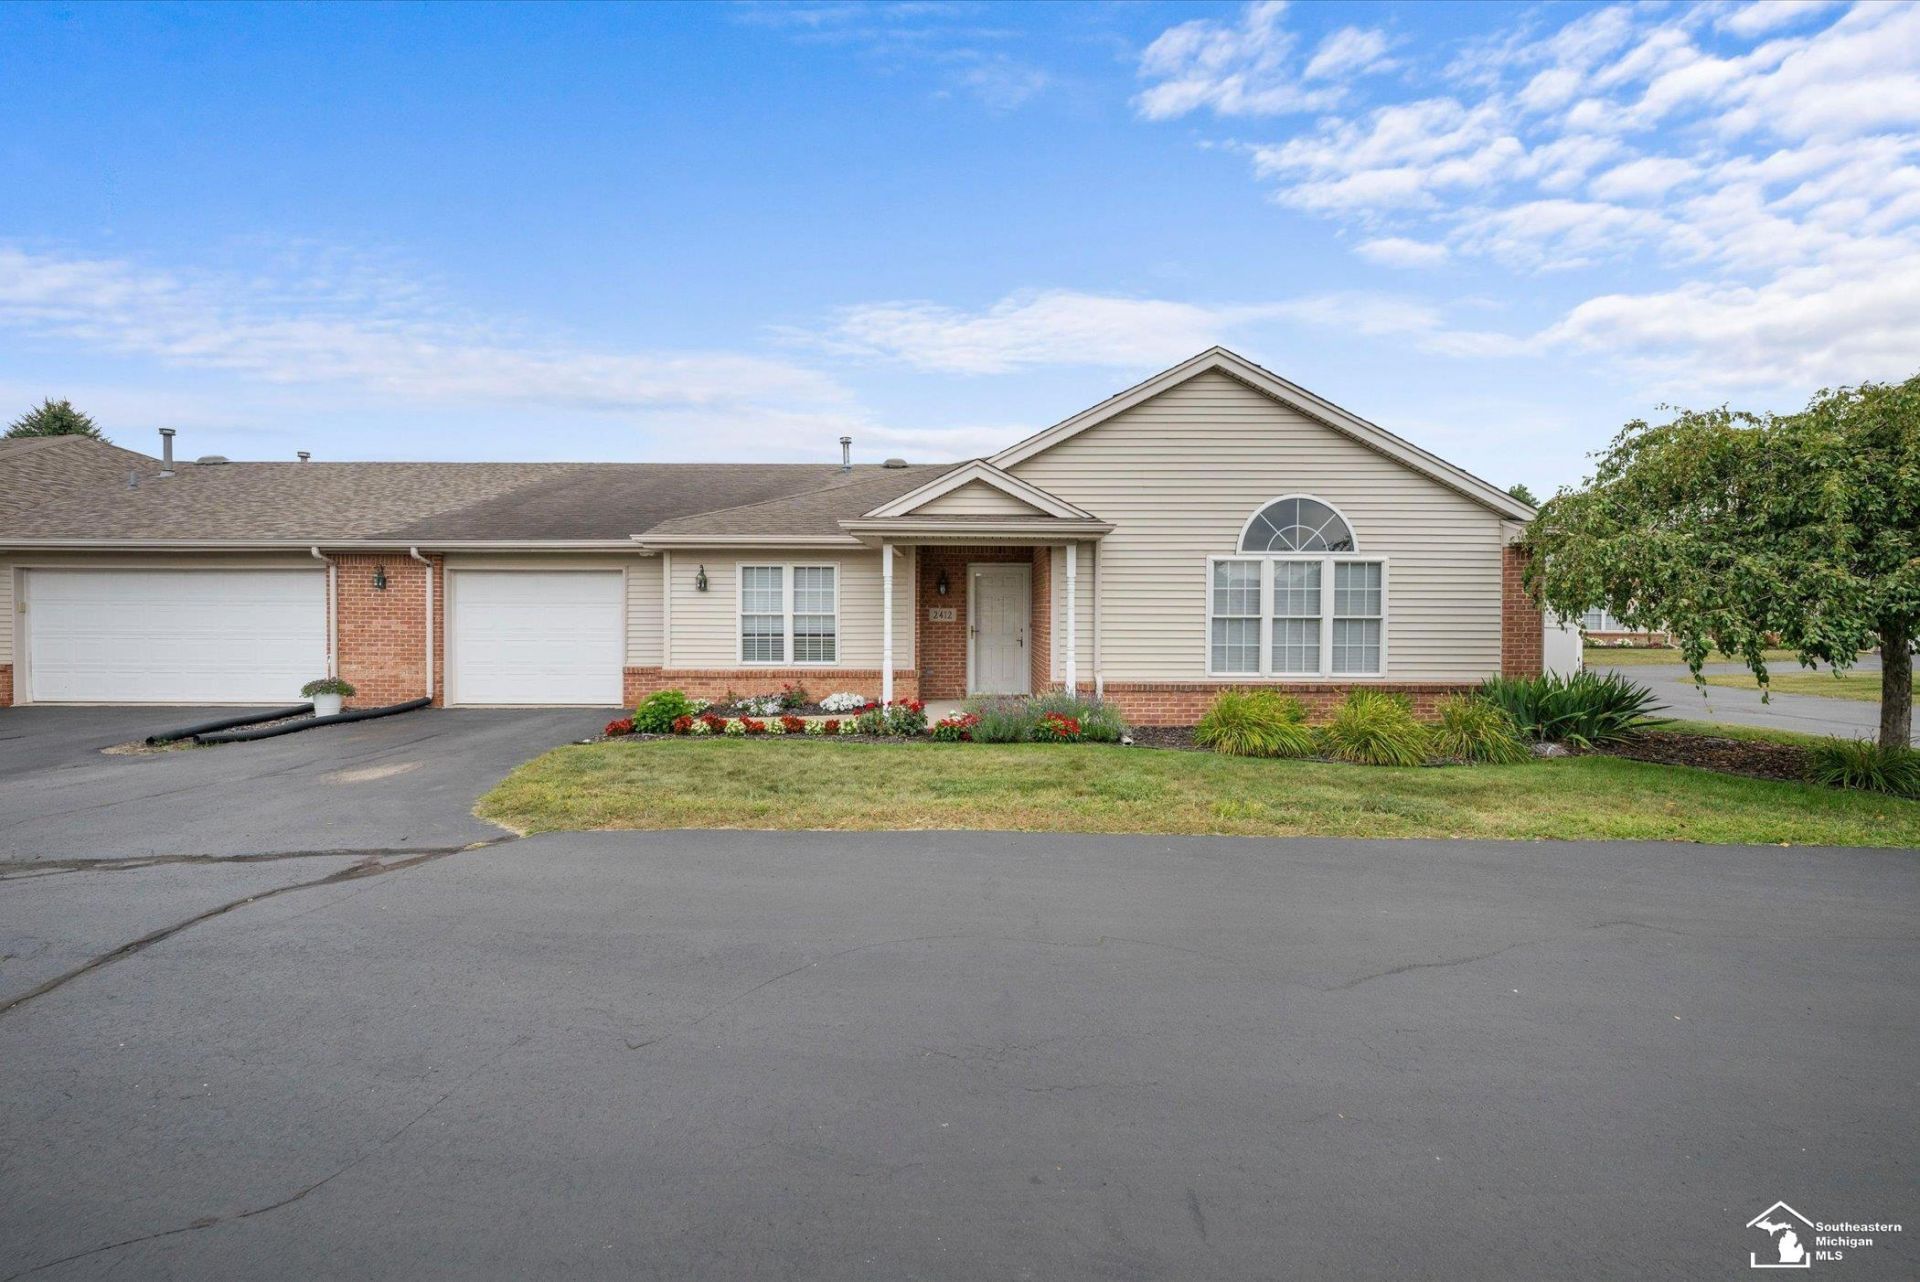
Enjoy easy, low-maintenance living in this well-maintained 2-bedroom, 2-bath condo located in Enfield Village, a desirable 55+ community in Bedford Township. This move-in-ready home features an open floor plan with a spacious living room, which includes a gas fireplace, and large arched window for plenty of natural light. The eat-in kitchen includes lots of cabinet space, and a pantry. The primary suite features a walk-in closet, and private bath. The second bedroom also offers a walk-in closet and is perfect for guests, a home office, or hobby room. An attached garage with a convenient mudroom/laundry area and abundant storage throughout complete this wonderful home.
Property Features
Property Type: Residential - Condominium
Cooling: Central A/C
Fuel Type: Natural Gas
Garage: 1 car attached
Heating: Forced Air
Home Style: Ranch
Taxes: $1,847
Year Built: 2001
Feature Descriptions
Appliances: Dryer, Microwave, Range/Oven, Refrigerator, Washer
Community Amenities: Grounds Maintenance
Exterior: Brick, Vinyl Siding
Exterior: Patio
Fireplace: Gas Fireplace, LivRoom Fireplace
Sewer: Public Sanitary
Summer Tax: 774.38
Water: Public Water
Winter Tax: 1072.75
Room Sizes
Bedroom 1: 14 X 12 Level Main
Bedroom 2: 11 X 11 Level Main
Kitchen: 13 X 10 Level Main
Laundry Room: 6 X 6 Level Main
Living Room: 19 X 14 Level Main
Local Schools
School District: Bedford Public Schools
Listed By / Shown By
Listed By
Agency Name: Key Realty One LLC - Summerfield

Shown By
Agent Name: Danielle Strickler
Agent Phone: (419) 290-9674
Estimate Your Payment
Estimated Payment
$ 1,360.42 per month $1,146.71 Principal & Interest $153.92 Property Tax $59.79 Homeowner's Insurance
2412 Sutton Drive | MLS# 50216341
This condo located at 2412 Sutton Drive, Temperance, MI 48182 is currently listed for sale by Key Realty One LLC - Summerfield, with an asking price of $205,000. This property was built in 2001 and has 2 bedrooms and 2 full baths with 1190 sq. ft. Sutton Drive is located in the Enfield Village subdivision within the Bedford Public Schools school district. Search Enfield Village real estate on www.danielle-realty.com today.