
BEDS2
BATHS1 full
SQUARE FEET960
MLS#201840320
STATUSActive
PROPERTY TYPEResidential -
SUBDIVISIONWhite Pine Estates
SCHOOLCrawford Ausable
Property Description
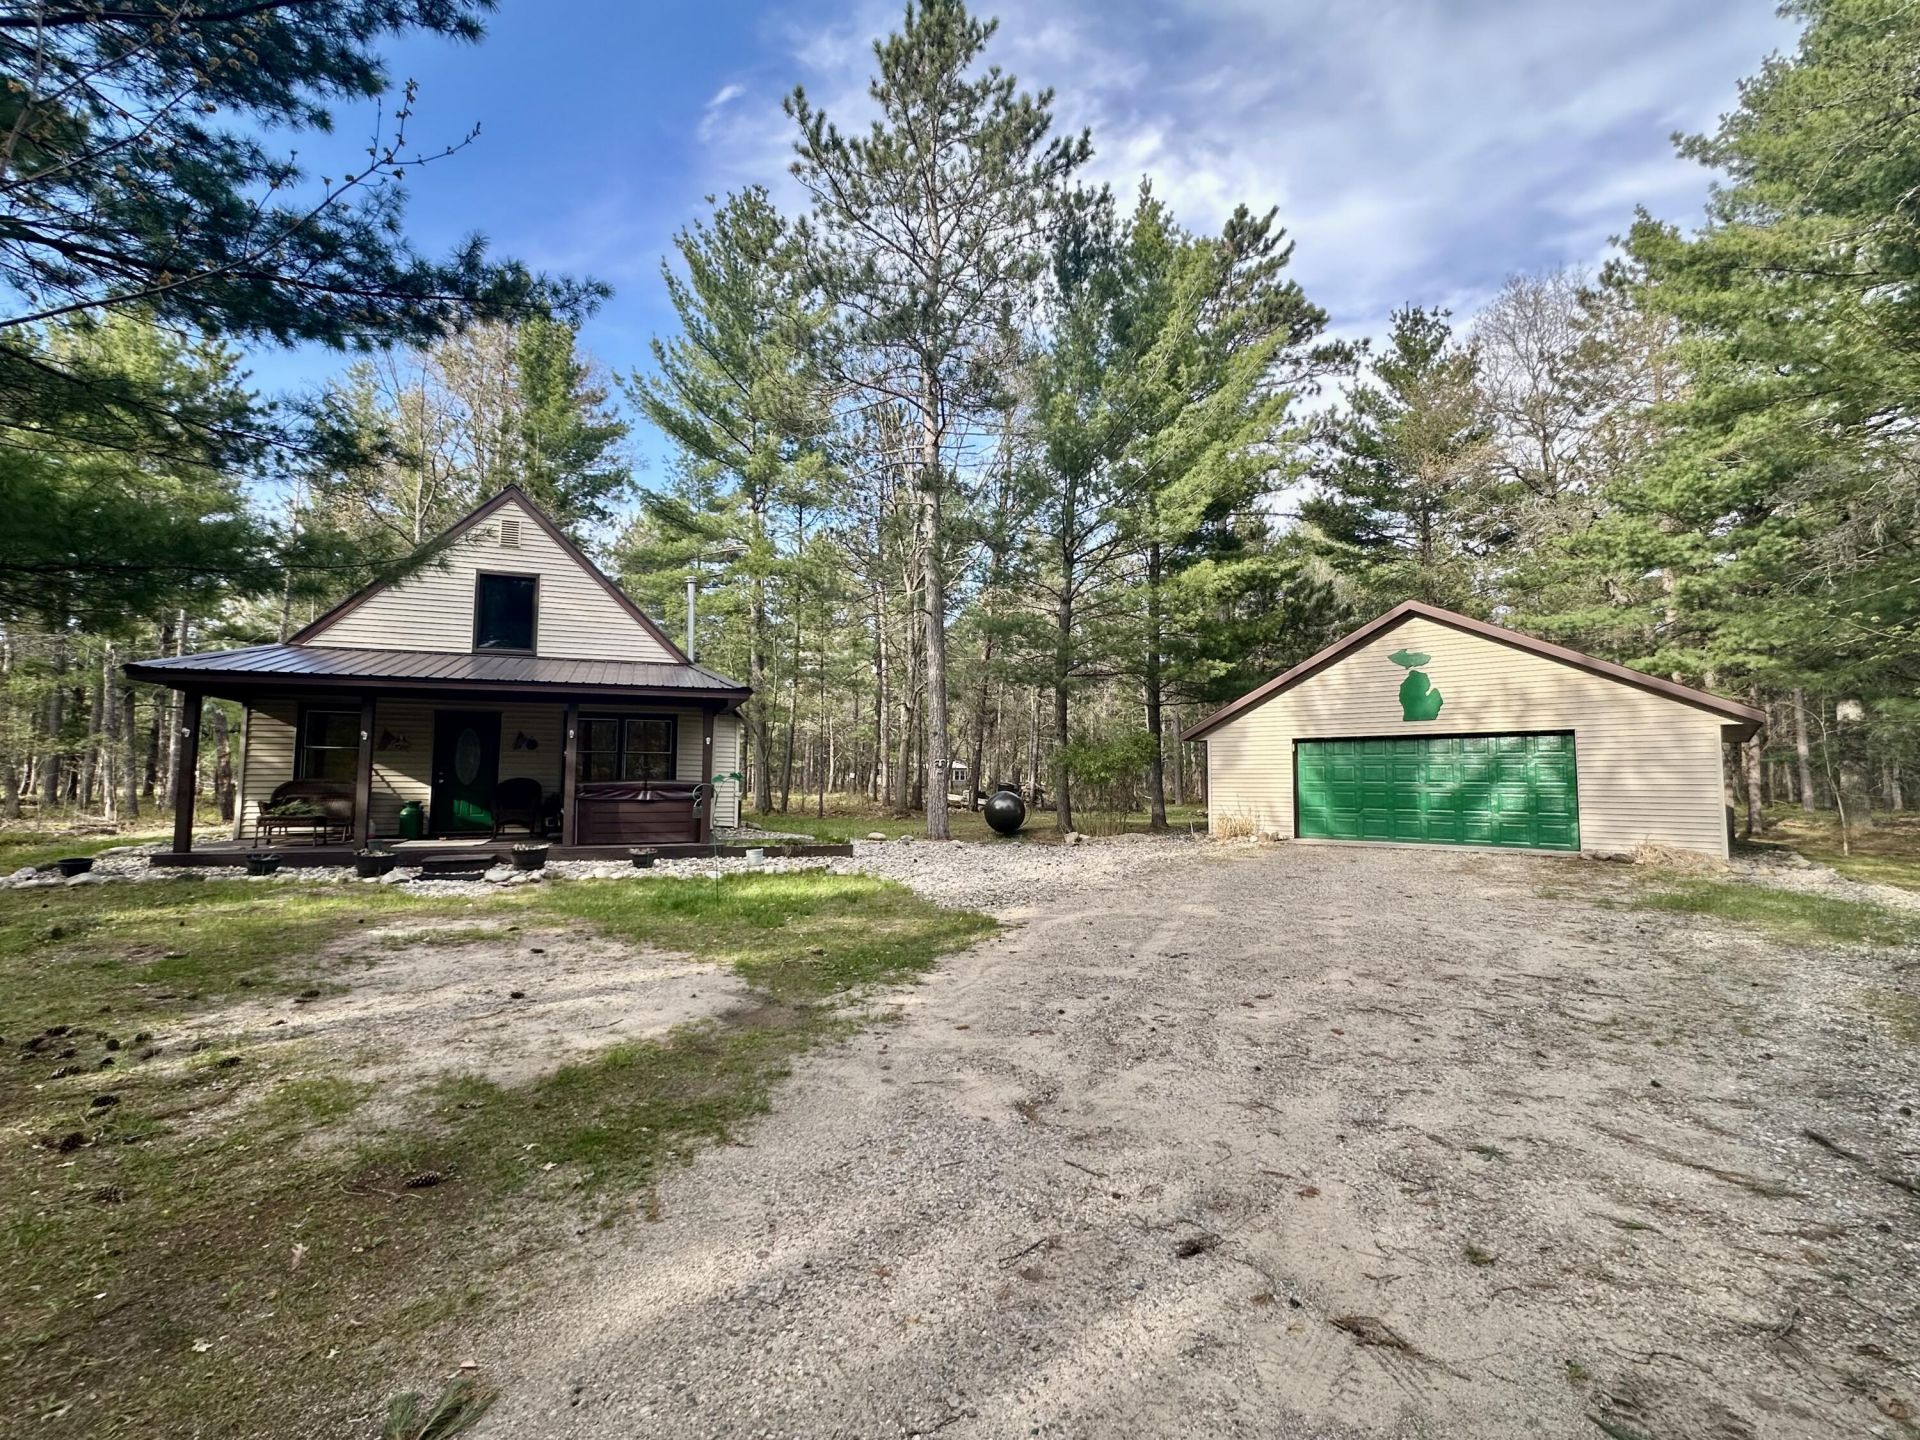
Up north retreat located in close proximity to the Manistee River and thousands of acres of State Land! Detached 2 car 24x28 garage has a pull through design for easy storage. This 2 bedroom Chalet has knotty pine, tongue and groove throughout giving it that rustic charm for a home up north. Large utility room could be used as a 3rd bedroom if more beds are needed. All appliances sold with the home including the pellet stove for supplemental heat in the cold winter months. The covered front porch is the length of the house, giving plenty of room for relaxing while remaining out of the weather. Charter Spectrum High Speed internet available.
Property Features
Property Type: Residential -
Garage: 2.5
Heating: Baseboard, Electric, Propane, Wall Furnace, Pellet Sto
Lot Size: 0.66 Acres
Amenities
Blinds
Ceiling Fan
Curtain Rods
Pellet Stove
Cable TV
Pole Building
Feature Descriptions
Appliances: Dryer, Refrigerator, Washer
Date active: 2026-05-21
Days on Site: 4
Exterior: Vinyl
Financing Available: Cash, Conventional Mortgage, FHA, USDA/RD, VA
Foundation: Slab
Heating Y/N: Yes
Laundry: Main Level
Lot Dimensions: 143x199
Parcel Number: 032-350-000-021-00
Road Surface: Paved, Maintained
Sewer: Septic Tank
SQFT Above Grade: 960
Water: Well
Room Sizes
Bathroom 1: 6 X 8 Level - Select One
Bedroom 1: 10 X 12 Level - 1st
Bedroom 2: 12 X 16 Level - Upper
Dining Room: 10 X 15 Combo Level - 1st
Kitchen: 10 X 15 Combo Level - 1st
Living Room: 15 X 15.5 Level - 1st
Utility Room: 9 X 12 Level - 1st
Local Schools
School District: Crawford Ausable
Listed By / Shown By
Listed By
Agency Name: Re/Max Of Grayling
Agency Phone: 989-348-7440
Shown By
Agent Name: Danielle Strickler
Agent Phone: (419) 290-9674
Agency Title: Key Realty

Estimate Your Payment
Estimated Payment
$ 1,117.63 per month $1,062.25 Principal & Interest $0.00 Property Tax (data not provided by mls) $55.39 Homeowner's Insurance
2410 N Manistee River Road | MLS# 201840320
This home located at 2410 N Manistee River Road, Grayling, MI 49738 is currently listed for sale with an asking price of $189,900. This property has 2 bedrooms and 1 full baths with 960 sq. ft. N Manistee River Road is located in the White Pine Estates subdivision within the Crawford Ausable school district. Search White Pine Estates real estate on www.danielle-realty.com today.