
BEDS3
BATHS2 full
SQUARE FEET3,700
MLS#201840800
STATUSActive
PROPERTY TYPEResidential -
SUBDIVISIONT27N R3E
SCHOOLFairview
Property Description
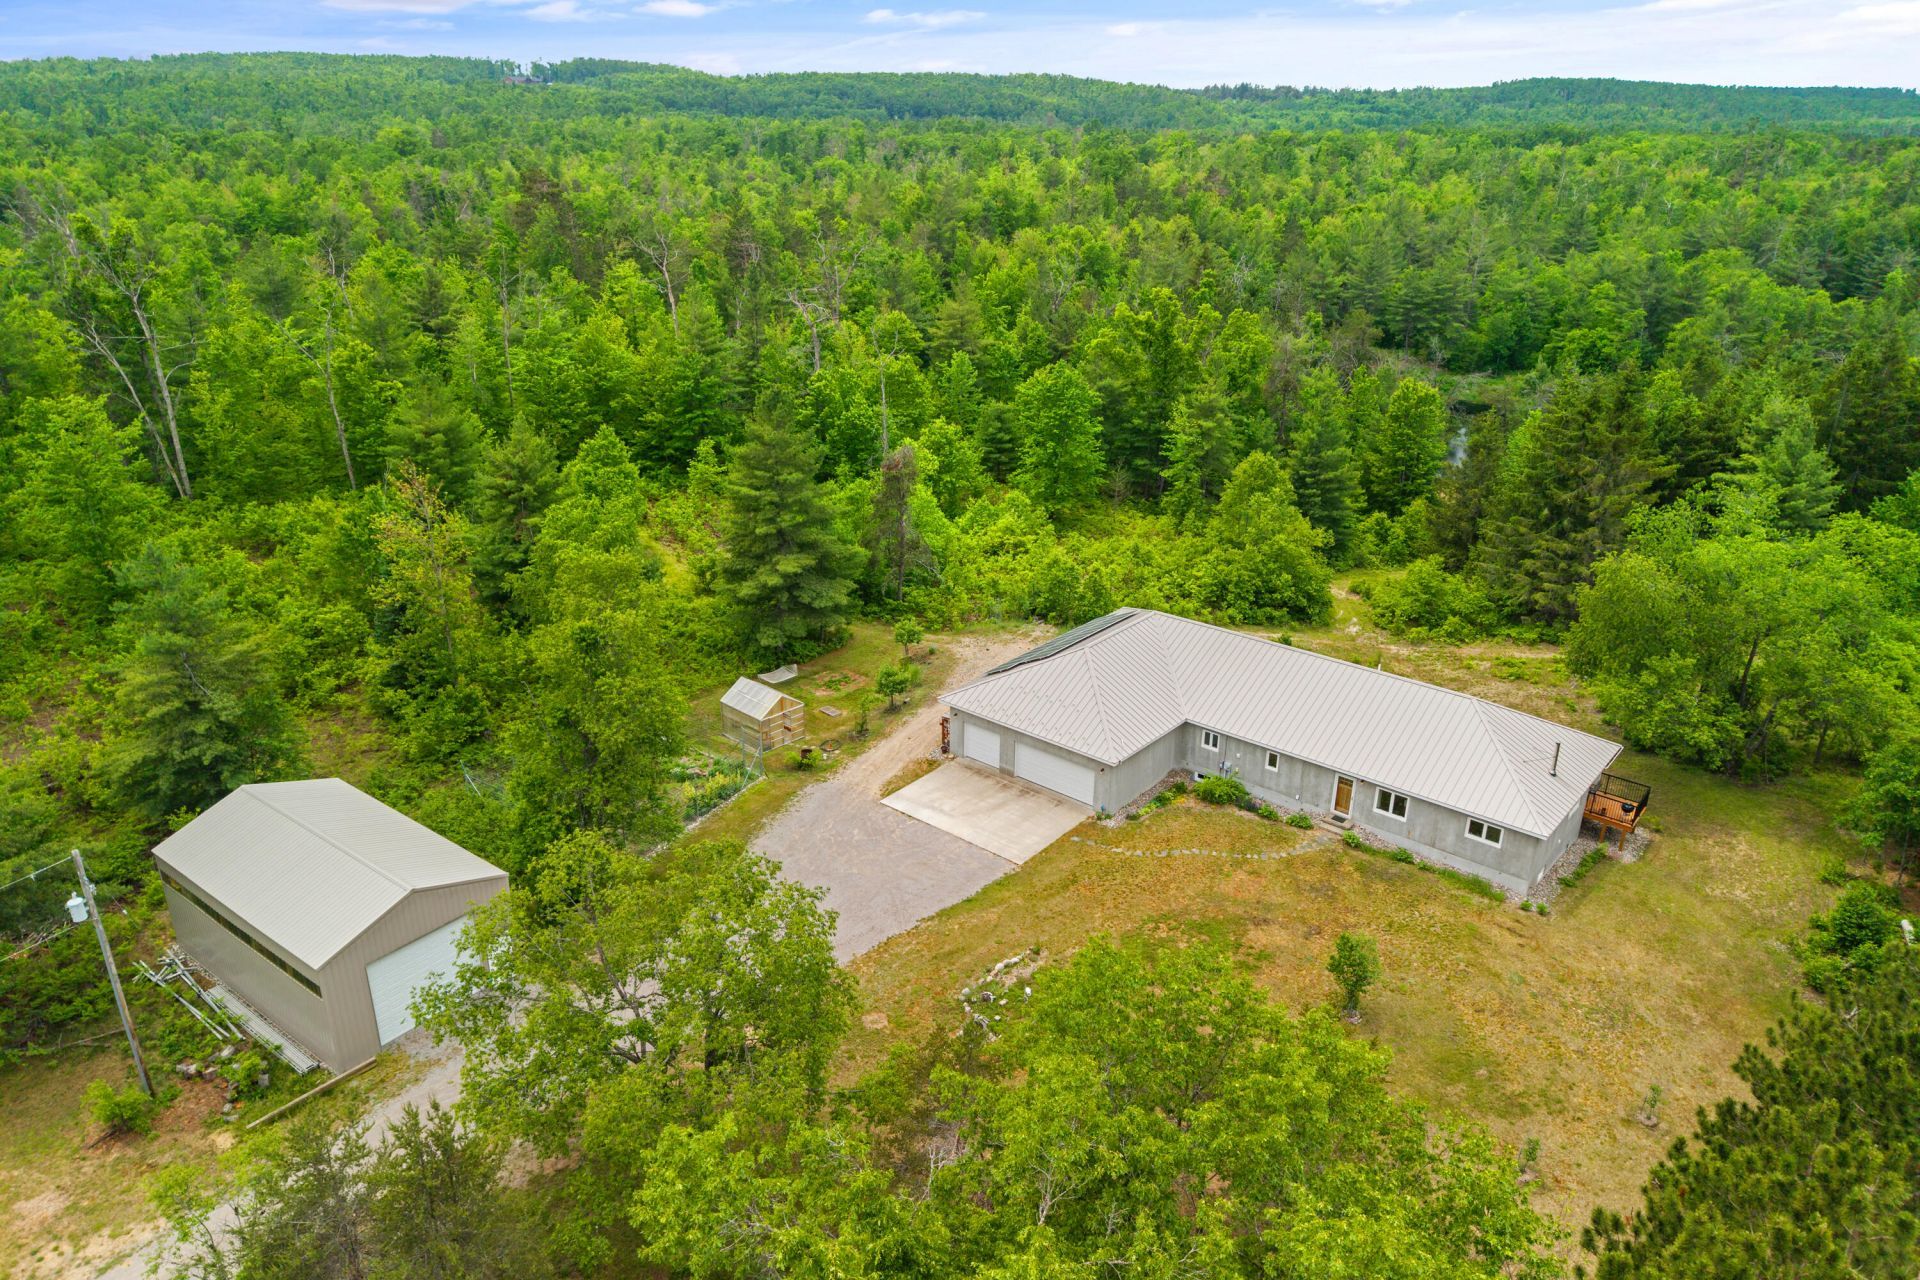
80+/- Acres.This 3-bedroom, 2-bath home features an attached garage and a full basement built with Superior Walls precast concrete. Constructed in 2015 with efficiency in mind, the home is equipped with a standing-seam metal roof, spray-foam insulation, a closed-loop horizontal geothermal heating and cooling system, and a net-metered 8,000-watt (8 kW) rooftop solar array with a watt-for-watt utility agreement in place. Additional features include a primary suite with a walk-in closet, a rear covered porch, a large pole barn, a fenced garden area with a greenhouse, a vehicle lift, a sauna, and a small pond. Located in a rural setting on a mostly wooded parcel, bordering federal forest just across the county-maintained road.*All information herein is deemed accurate but is not warranted*
Property Features
Property Type: Residential -
Basement: Full
Basement: Yes
Garage: 3 car attached
Heating: Solar, Geothermal, Central Air
Home Style: Ranch
Lot Size: 80.00 Acres
Amenities
Blinds
Ceiling Fan
Walk-In Closet(s)
Doorwall
1st Flr Primary Bdrm
Smoke Detector
Walk - In Closet
Doorwall
Stacked Washer/Dryer
1st Flr Primary Bdrm
Hunting Prop
Natural
Patio/Porch
Pole Building
Adj State/Federal Ld
Hunting Camp
Feature Descriptions
Additional Rooms: Exercise Room, Family Room, Primary Suite, Office
Appliances: Dishwasher, Dryer, Refrigerator, Range/Oven, Washer, Stacked Washer/Dryer
Date active: 2026-06-13
Days on Site: 42
Exterior: Other
Financing Available: Cash, Conventional Mortgage, FHA, USDA/RD, VA
Foundation: Basement
Frontage Type: Pond
Heating Y/N: Yes
Laundry: Main Level
Lot Dimensions: 80+/- Acres
Parcel Number: 003-012-001-00
Parking Features: Garage Door Opener
Road Surface: Dirt, Maintained
Security: Smoke Detector(s)
Sewer: Septic Tank
SQFT Above Grade: 1664
Water: Well
Waterfront: No
Room Sizes
Bathroom 1: 5 X 9 Level - 1st
Bathroom 2: 9 X 13 Level - 1st
Bedroom 1: 14 X 18 Level - 1st
Bedroom 2: 14 X 18 Level - 1st
Bedroom 3: 11 X 14 Level - Lower
Dining Room: 12 X 17 Level - 1st
Family Room: 18 X 31 & 11 X 14 Level - lower
Kitchen: 10 X 15 Level - 1st
Living Room: 13 X 16 Level - 1st
Other Room 2: 7 X 10 Level - 1st
Utility Room: 13 X 29 Level - lower
Local Schools
School District: Fairview
Listed By / Shown By
Listed By
Agency Name: DETRICH REAL ESTATE, LLC
Agency Phone: 989-826-6100
Shown By
Agent Name: Danielle Strickler
Agent Phone: (419) 290-9674
Agency Title: Key Realty

Estimate Your Payment
Estimated Payment
$ 4,943.13 per month $4,698.16 Principal & Interest $0.00 Property Tax (data not provided by mls) $244.97 Homeowner's Insurance
2401 Pearsall Road | MLS# 201840800
This home located at 2401 Pearsall Road, Fairview, MI 48621 is currently listed for sale with an asking price of $839,900. This property has 3 bedrooms and 2 full baths with 3700 sq. ft. Pearsall Road is located in the T27N R3E subdivision within the Fairview school district. Search T27N R3E real estate on www.danielle-realty.com today.