
BEDS4
BATHS3 full
SQUARE FEET2,428
MLS#26038954
STATUSActive
PROPERTY TYPEResidential - Condominium
SUBDIVISIONRiverside Pointe Condos
SCHOOLSt Joseph
Property Description
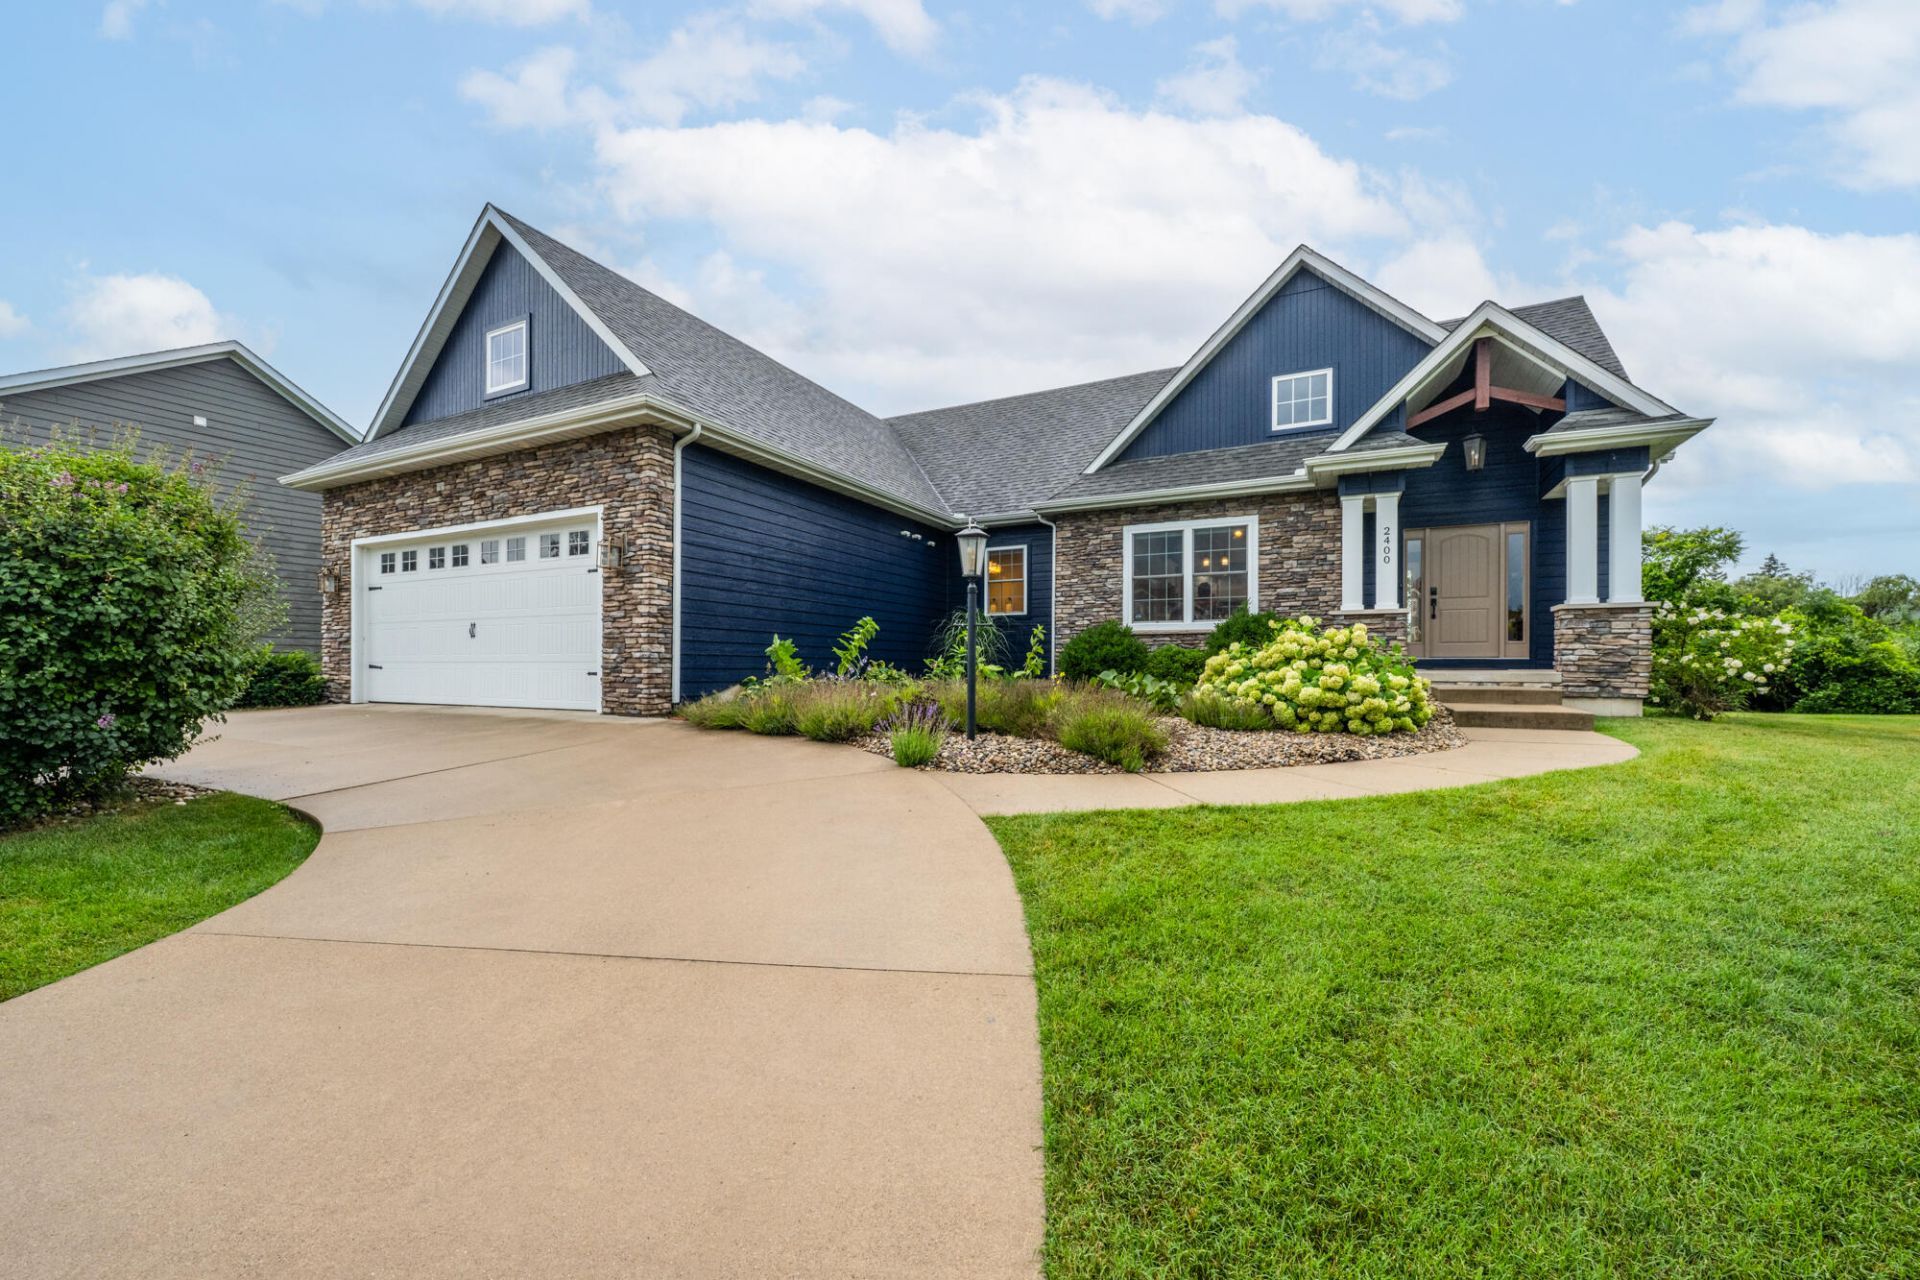
Custom-built Craftsman home in desirable Eagle Pointe! Built in 2015, this stunning 4-bedroom, 3-bath home blends timeless craftsmanship with modern comfort. The vaulted great room showcases reclaimed exposed barn beams from the 1800s, built-in bookshelves, and rich hand-scraped hickory engineered flooring. The chefs kitchen features beautiful soapstone countertops, a walk-in pantry, and quality finishes throughout. The spacious primary suite offers a walk-in closet and luxurious bath with a double walk-in shower. Upstairs, youll find a loft/family room, fourth bedroom, and third full bath?perfect for guests or a private retreat. Fresh interior and exterior paint, a fenced backyard, and a lot-and-a-half provide exceptional outdoor space. Enjoy river access just behind the home?launch your kayak and paddle directly to the St. Joseph River. A truly one-of-a-kind property combining custom craftsmanship, nature, and convenience. Call today for your private showing!
Property Features
Property Type: Residential - Condominium
Basement: Crawl Space
Cooling: Central Air
Fenced: Yes
Fireplaces: 1
Garage: 2 car attached
Heating: Forced Air
Home Style: Craftsman
Lot Size: 0.34 Acres
Roof Type: Composition, Shingle
Taxes: $5,448
Year Built: 2015
Feature Descriptions
Appliances: Cooktop, Dishwasher, Double Oven, Dryer, Microwave, Oven, Range, Refrigerator, Trash Compactor, Washer
Association Fee Includes: Snow Removal, Lawn/Yard Care
Exterior: Stone, Wood Siding
Fencing: Fenced Back
Fireplace: Gas Log, Living Room
Fireplace Y/N: Yes
Flooring: Carpet, Ceramic Tile, Engineered Hardwood, Tile, Vinyl, Wood
HOA: Yes
HOA Fee: 112.5/Monthly
Interior: Ceiling Fan(s), Garage Door Opener, Center Island, Pantry
Lake Name: Saint Joseph River
Laundry: Gas Dryer Hookup, Laundry Room, Main Level, Sink, Washer Hookup
Lot: Level, Cul-De-Sac
Lot Dimensions: 97x152
Parcel Number: 11-18-6890-0088-01-0
Parking: Garage Faces Front, Attached
Patio/Porch: Covered, Patio, Porch(es)
Road Surface: Paved
Rooms Total: 12
Sewer: Public
Sub Type: Condominium
Utilities: Natural Gas Connected, Cable Connected
Water: Public
Waterfront: Channel, River
Window: Insulated Windows
Local Schools
School District: St Joseph
Listed By / Shown By
Listed By
Agency Name: eXp Realty
Agent Name: Van Homes Team
Agency Phone: 888-501-7085

Shown By
Agent Name: Danielle Strickler
Agent Phone: (419) 290-9674
Agency Title: Key Realty
 | The property comes from the Member MLS's of the Michigan Regional Information Center, LLC (MichRIC). Copyright 2026 Michigan Regional Information Center, LLC (MichRIC). All rights reserved. Information deemed reliable, but not guaranteed. Data Last Updated 07/28/2026. |
Estimate Your Payment
Estimated Payment
$ 4,514.33 per month $3,859.10 Principal & Interest $454.00 Property Tax $201.22 Homeowner's Insurance
2400 Bay Pointe Drive | MLS# 26038954
This condo located at 2400 Bay Pointe Drive, Saint Joseph, MI 49085 is currently listed for sale with an asking price of $689,900. This property was built in 2015 and has 4 bedrooms and 3 full baths with 2428 sq. ft. Bay Pointe Drive is located in the Riverside Pointe Condos subdivision within the St Joseph school district. Search Riverside Pointe Condos real estate on www.danielle-realty.com today.