
BEDS2
BATHS2 full 1 partial
SQUARE FEET2,500
MLS#201839844
STATUSActive
PROPERTY TYPEResidential -
SUBDIVISIONGeneva Park
SCHOOLAtlanta
Property Description
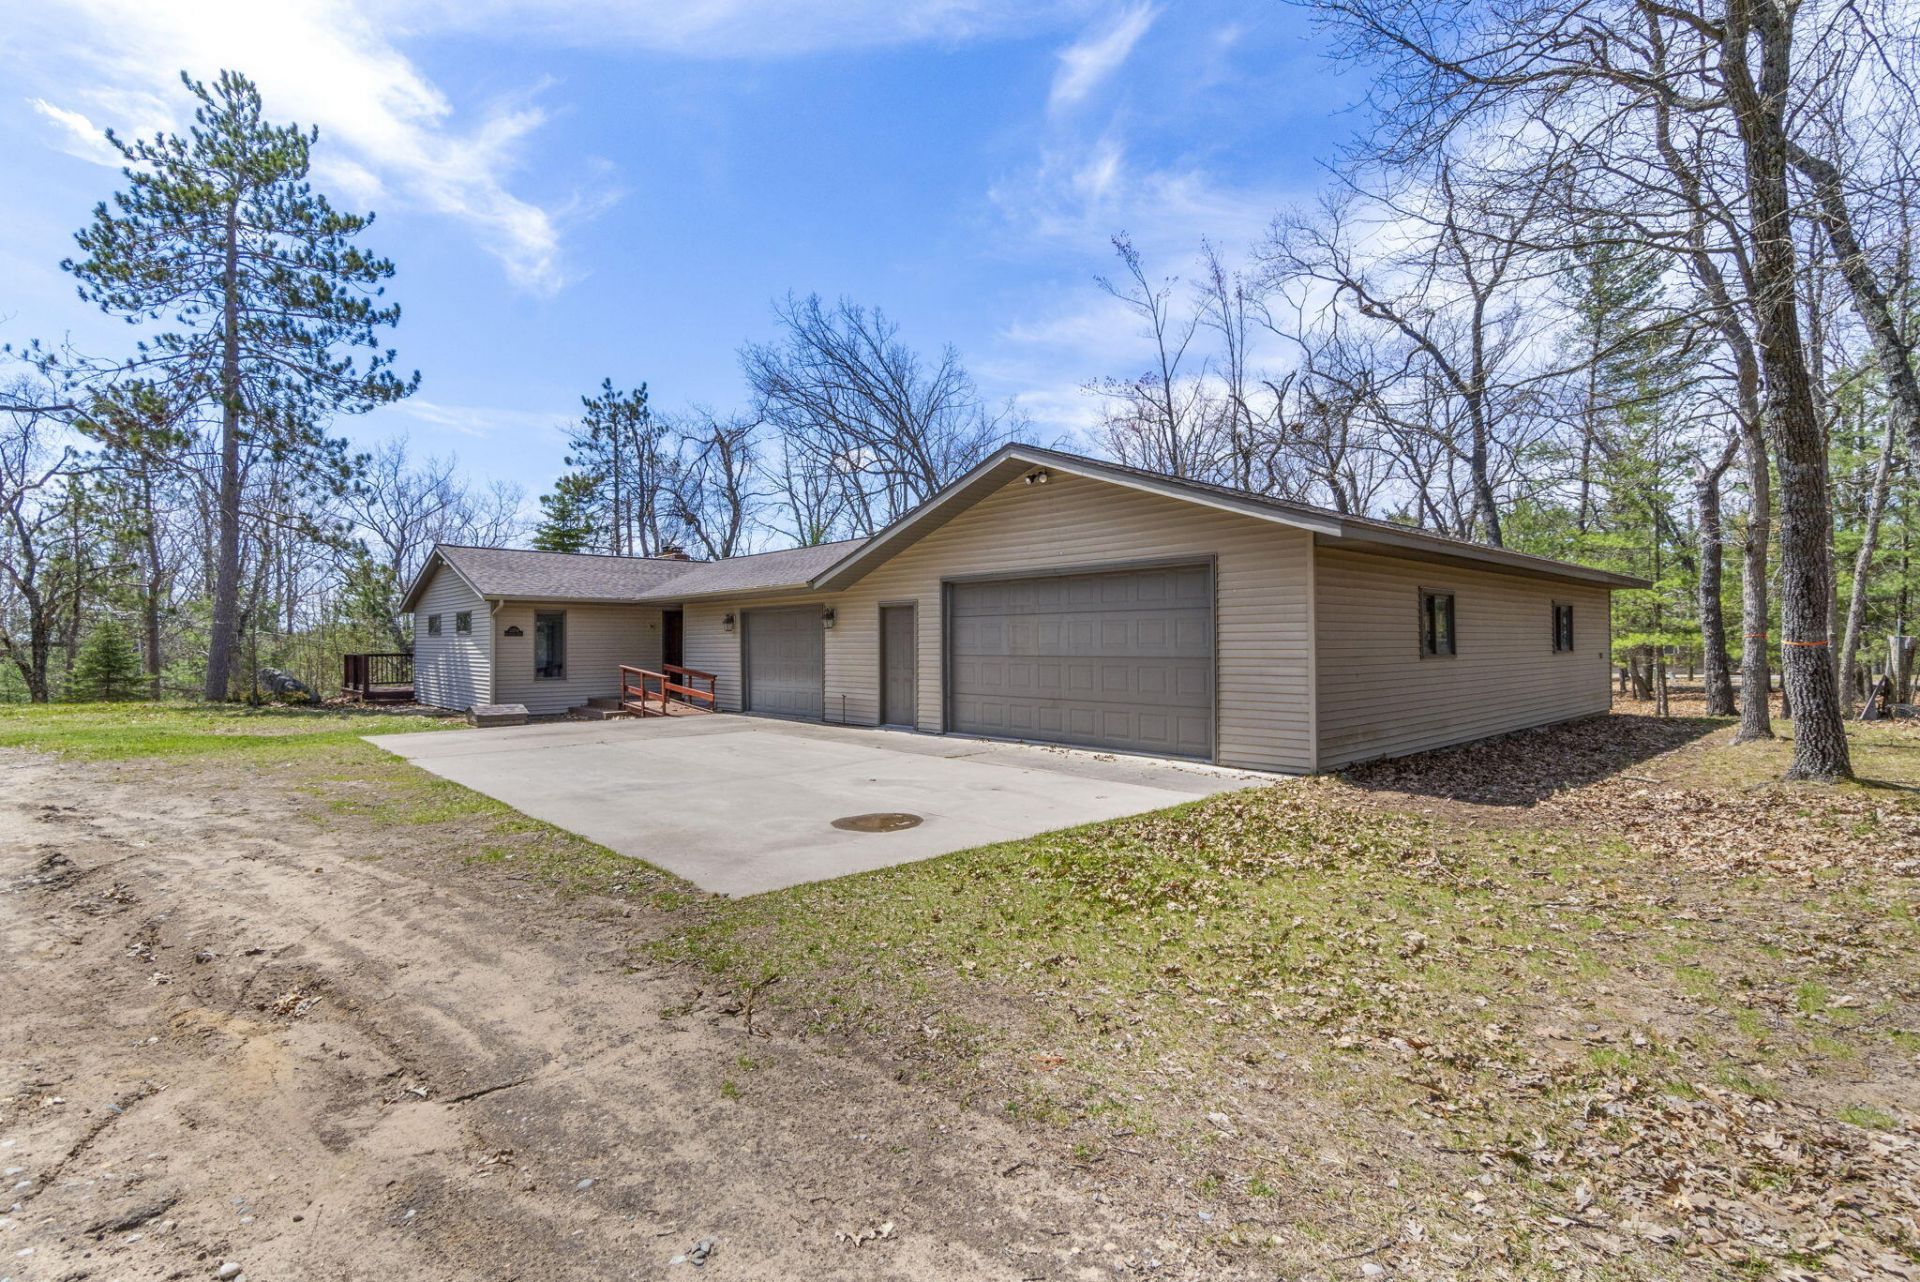
Located in Canada Creek Ranch in Atlanta, MI, this 2 bed, 2.5 bath ranch offers comfortable living in a premier outdoor recreation community. Includes a 3rd nonconforming bedroom in the lower level. The home features open, inviting spaces ideal for entertaining and a spacious garage for storage or hobbies. Enjoy member access to private lakes, streams, clubhouse, dining, and well-managed hunting lands, along with year-round activities like fishing, hiking, and snowmobiling. A perfect blend of relaxation and adventure.
Property Features
Property Type: Residential -
Basement: Walk-Out Access
Basement: Yes
Garage: 3 car attached
Heating: Hot Water, Natural Gas
Home Style: Ranch
Lot Size: 0.80 Acres
Amenities
Ceiling Fan
Doorwall
Doorwall
Deck
Feature Descriptions
Appliances: Dishwasher, Dryer, Microwave, Refrigerator, Range/Oven, Washer, Water Softener
Date active: 2026-05-05
Days on Site: 20
Exterior: Vinyl
Financing Available: Cash, Conventional Mortgage
Foundation: Crawl, Basement
Heating Y/N: Yes
HOA Y/N: Yes
Laundry: In Basement
Lot Dimensions: .8 Acre +-
Parcel Number: 006-620-000-658-02, 659-01, 660-00, 663-00, 664-00
Parking Features: Garage Door Opener
Road Surface: Dirt, Maintained, Private
Sewer: Septic Tank
SQFT Above Grade: 1730
Water: Well
Room Sizes
Bathroom 1: 6 X 8 Level - 1st
Bathroom 2: 4 X 7 Level - 1st
Bathroom 3: 5 X 11 Level - Lower
Bedroom 1: 11.5 X 11.5 Level - 1st
Bedroom 2: 11.5 X 11.5 Level - 1st
Dining Room: 19.5 X 15 Level - 1st
Kitchen: 20 X 10 Level - 1st
Living Room: 27 X 23 Level - 1st
Local Schools
School District: Atlanta
Listed By / Shown By
Listed By
Agency Name: The TEAM Real Estate Group
Agency Phone: 989-732-6500
Shown By
Agent Name: Danielle Strickler
Agent Phone: (419) 290-9674
Agency Title: Key Realty

Estimate Your Payment
Estimated Payment
$ 1,618.48 per month $1,538.27 Principal & Interest $0.00 Property Tax (data not provided by mls) $80.21 Homeowner's Insurance
23704 Lumber Jack Trail | MLS# 201839844
This home located at 23704 Lumber Jack Trail, Atlanta, MI 49709 is currently listed for sale with an asking price of $275,000. This property has 2 bedrooms and 2 full and 1 partial baths with 2500 sq. ft. Lumber Jack Trail is located in the Geneva Park subdivision within the Atlanta school district. Search Geneva Park real estate on www.danielle-realty.com today.