
BEDS3
BATHS2 full 1 partial
SQUARE FEET2,390
MLS#20261053475
STATUSActive
PROPERTY TYPEResidential - Single Family
SUBDIVISIONKings Row
SCHOOLHuron Valley
Property Description
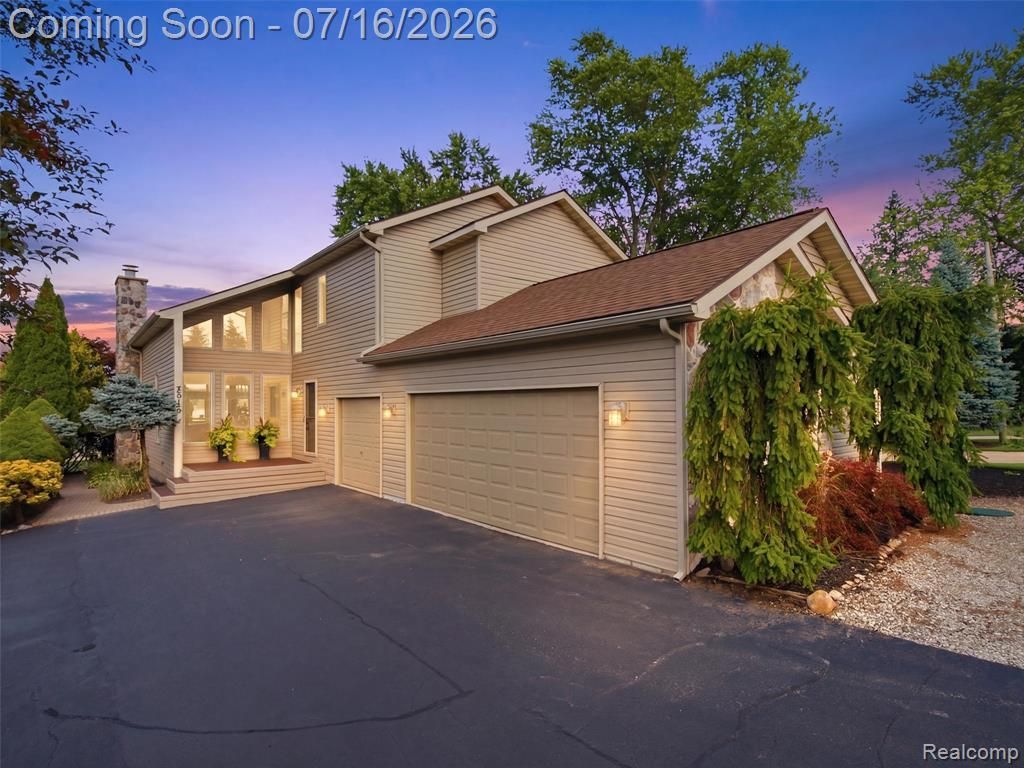
OPEN HOUSE 8/1 1–3pm. Experience luxury lakefront living on all-sports White Lake, one of Oakland County’s most coveted waterfront communities. As Oakland County’s sixth-largest lake and home to one of Michigan’s few restaurants accessible by boat—White Lake Inn—White Lake offers an unmatched waterfront lifestyle. This thoughtfully curated lakefront residence features 3 bedrooms, 2.5 bathrooms, a finished lower level with premium LVP flooring, and an oversized 3-car garage with stunning lake views. Refined finishes include maple hardwood flooring, fresh paint and new blinds throughout, new carpeting, quartz countertops, renovated bathrooms, premium smart appliances, a dedicated outlet for a wine fridge, and a gas fireplace. Recent mechanical updates include a newer furnace, A/C, water softener, and hot water heater. Enjoy outdoor living on the Trex deck with professional landscape lighting and front-row views of the annual Fourth of July fireworks launched directly in front of the home, visible from the private primary suite with its brand-new balcony. Enjoy lake life from day one—rarely does an opportunity like this become available! Co-Listed with Zillow, Lauren Buttazzoni.
Property Features
Property Type: Residential - Single Family
Basement: Finished
Cooling: Ceiling Fan(s), Central Air
Fuel Type: Natural Gas
Garage: 3 car attached
Heating: Forced Air
Home Style: Colonial
Lot Size: 0.24 Acres
Year Built: 1994
Amenities
Lighting
Appliances
ENERGY STAR® qualified dryer
ENERGY STAR® qualified washer
Built-In Gas Oven
Dishwasher
Double Oven
ENERGY STAR® qualified dishwasher
ENERGY STAR® qualified refrigerator
Free-Standing Gas Range
Free-Standing Refrigerator
Gas Cooktop
St
Feature Descriptions
Architecture: Colonial
Days on Site: 13
Exterior: Stone, Vinyl
Fireplace Location: Family Room
Foundation: Basement
Frontage Feet: 50
Garage/Parking: Side Entrance, Direct Access, Door Opener, Attached, Driveway, Oversized
Interior: Smoke Alarm, Carbon Monoxide Alarm(s), ENERGY STAR® Qualified Light Fixture(s), Furnished - Negotiable
Lot Dimensions: 0.24 Acre(s)
Lower Level Finished Sqft: 1217
Parking Notes: Side Entrance, Direct Access, Door Opener, Attached, D
Road Frontage: Paved
Site: Water View
Summer Tax: $4715.0000
Waterfront: Direct Water Frontage, Lake Front, Private Water Frontage, Water Front
Water Heater: Natural Gas
Water Name: White Lake
Winter Tax: $2482.7200
Room Sizes
Bath - Full: Level - Second
Bath - Lav: Level - First/Entry
Bath - Primary: Level - Second
Bedroom: Level - Second
Bedroom: Level - Second
Bedroom - Primary: Level - First/Entry
Dining Room: Level - First/Entry
Living Room: Level - First/Entry
Kitchen: Level - First/Entry
Laundry Area/Room: Level - First/Entry
Loft: Level - Second
Family Room: Level - First/Entry
Local Schools
School District: Huron Valley
Listed By / Shown By
Listed By
Agency Name: Anthony Djon Luxury Real Estate
Agency Phone: (248) 747-4834
Shown By
Agent Name: Danielle Strickler
Agent Phone: (419) 290-9674
Agency Title: Key Realty

Estimate Your Payment
Estimated Payment
$ 5,861.84 per month $5,571.34 Principal & Interest $0.00 Property Tax (data not provided by mls) $290.50 Homeowner's Insurance
2314 N Duck Lake Road | MLS# 20261053475
This single family home located at 2314 N Duck Lake Road, Highland Township, MI 48356 is currently listed for sale with an asking price of $996,000. This property was built in 1994 and has 3 bedrooms and 2 full and 1 partial baths with 2390 sq. ft. N Duck Lake Road is located in the Kings Row subdivision within the Huron Valley school district. Search Kings Row real estate on www.danielle-realty.com today.