
BEDS3
BATHS2
SQUARE FEET1,456
MLS#1947721
STATUSActive
PROPERTY TYPEResidential - Single Family - Manufactured
SUBDIVISIONMI
SCHOOLBenzie County Central Schools
Property Description
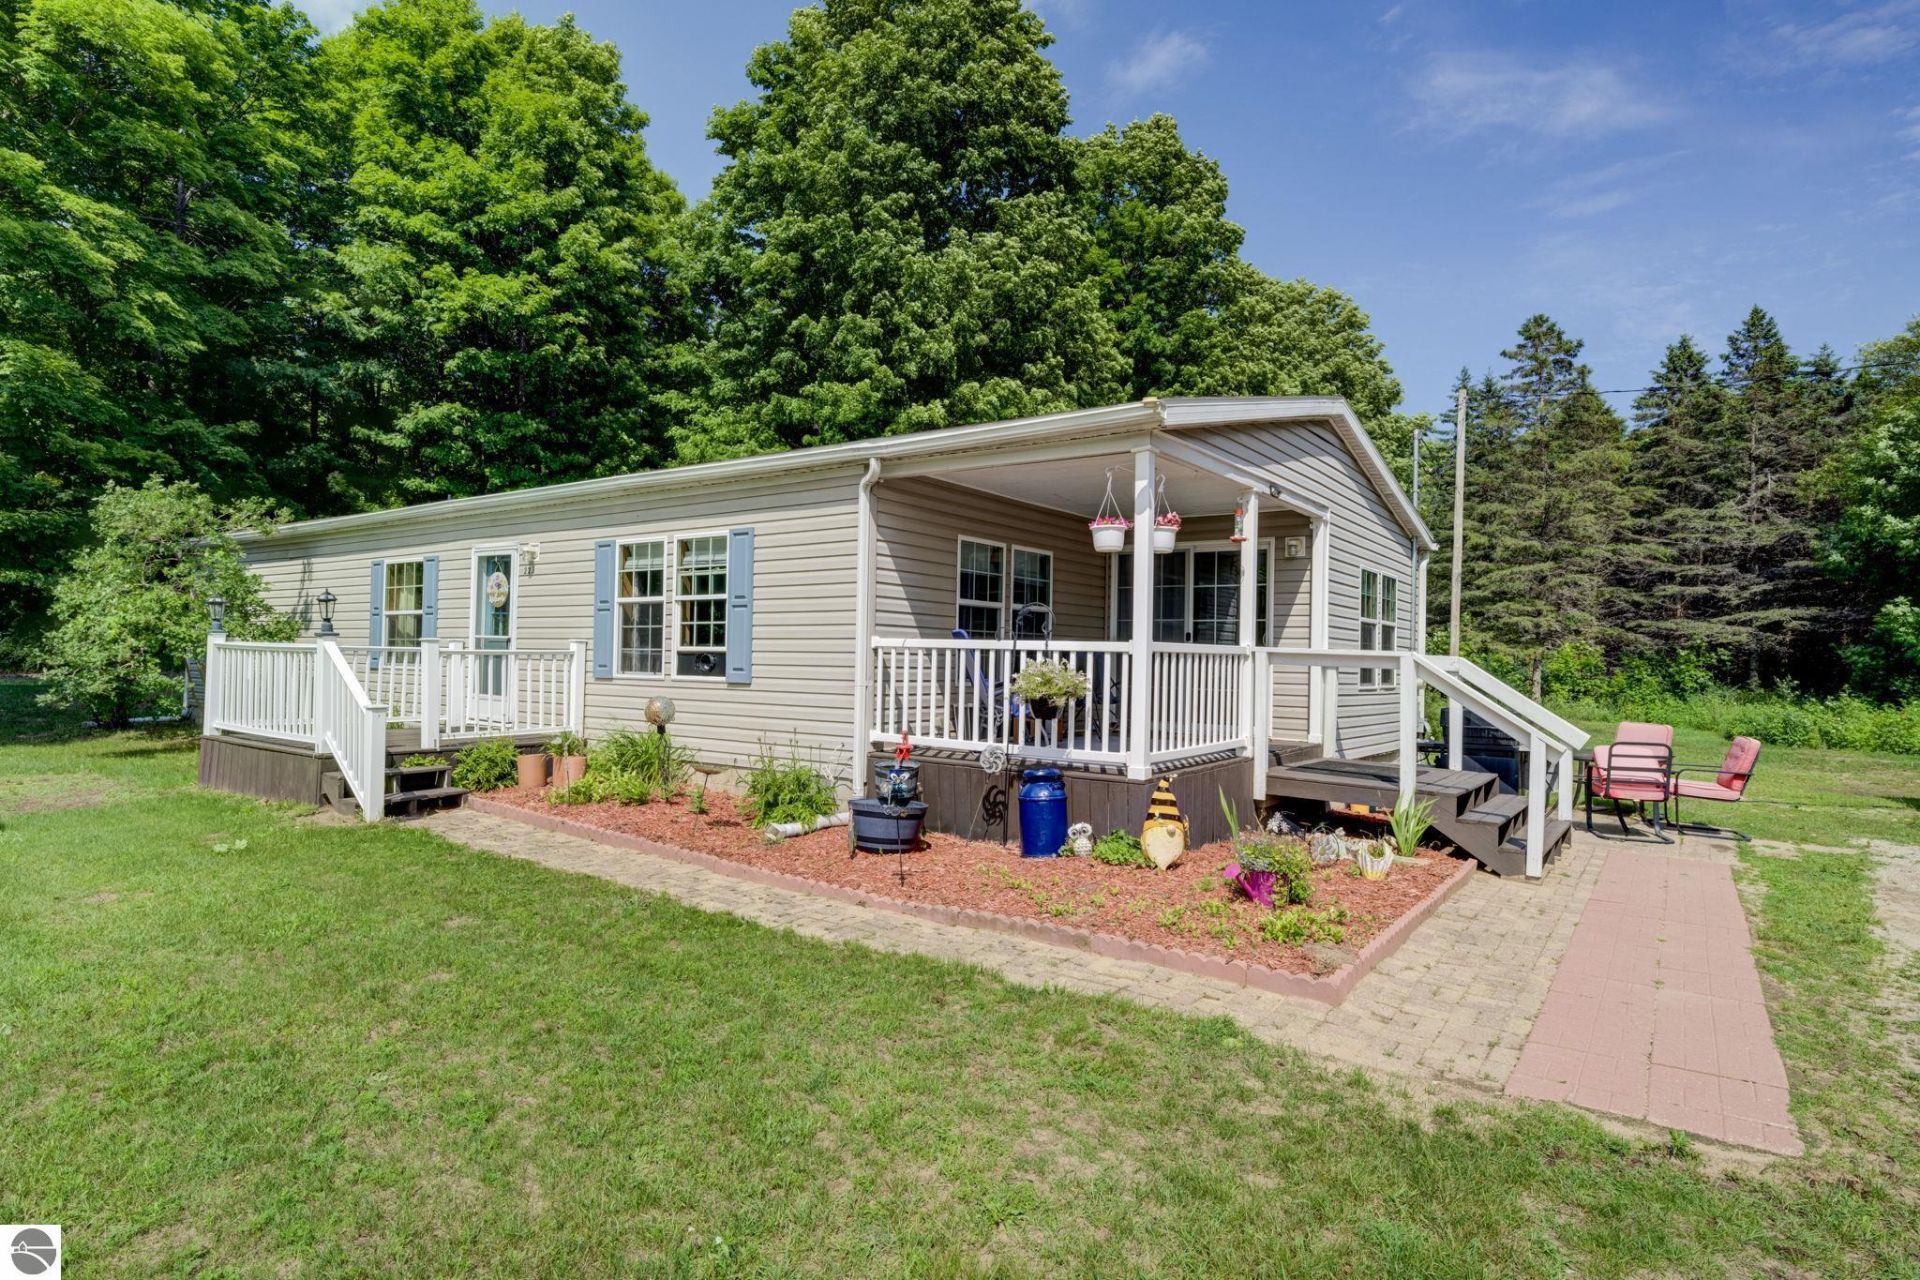
Peaceful and quiet, 3BR, 2BA Ranch situated on 5acres; some open areas with an abundance of gorgeous hardwoods. A garden shed with loft area plus an open sided, covered oversized camper port with a shed area provides storage and may be closed in for a garage/pole barn. An RV Hook-up is in place for guests to come stay. Perfectly placed in the heart of Benzie County, a recreation destination. You're surrounded by access to State Land, trails and proximity to Crystal Lake, Platte River/Lakes, Crystal Mountain, Beulah, Benzonia and Frankfort. With access to M-22, US-131 and M-115 you can get to all Northern Michigan has to offer with many opportunities for employment. Whether you are looking for a year ???round home or an Up North vacation get-away this property is a fit. And with so many recent updates this home is move-in ready.
Property Features
Property Type: Residential - Single Family - Manufactured
Basement: Crawl Space, Block
Home Style: Ranch, 1 Story, Ranch, 1 Story
Lot Size: 5.04 Acres
Roof Type: Asphalt
Year Built: 2008
Feature Descriptions
Above Ground Finished SQFT: 1456
Appliance(s)/Equipment: Refrigerator, Oven/Range, Dishwasher, Microwave, Washer, Dryer, Exhaust Fan, Blinds, Drapes, Curtain Rods, Ceiling Fan, Electric Water Heater, Smoke Alarms(s)
Construction: Manufactured/HUD, 2x6 Framing
Days on Site: 20
Exterior: Countryside View, Covered Porch
Heating/Cooling: Forced Air
Heating/Cooling Source: Propane
Interior: Foyer Entrance, Walk-In Closet(s), Pantry, Island Kitchen, Mud Room, Great Room, Drywall, Paneling
Lot: Metes and Bounds
Lot Dimensions: 329x668
Outbuilding(s): Garden/Storage Shed
Outbuilding(s): Yes
Renewable Heating/Cooling: Not Applicable
Road: Gravel, Association, Privately Maintained
Sewer: Private Septic
Special View Info: Countryside
Water: Private Well
Waterfront Type: No
Room Sizes
Primary Bedroom: 13.6x13.1 Level - Main Floor
Bedroom 2: 12.9x9.5 Level - Main Floor
Bedroom 3: 10.5x9.7 Level - Main Floor
Dining Room: 12.1x9.5 Level - Main Floor
Kitchen: 15.3x13.1 Level - Main Floor
Living Room: 19.5x13.1 Level - Main Floor
Local Schools
School District: Benzie County Central Schools
Listed By / Shown By
Listed By
Agency Name: REO-TCRandolph-233022
Agency Phone: 231-946-4040
Shown By
Agent Name: Danielle Strickler
Agent Phone: (419) 290-9674
Agency Title: Key Realty

Estimate Your Payment
Estimated Payment
$ 1,882.73 per month $1,789.43 Principal & Interest $0.00 Property Tax (data not provided by mls) $93.30 Homeowner's Insurance
223 Pinecrest Lane | MLS# 1947721
This single family home located at 223 Pinecrest Lane, Beulah, MI 49617 is currently listed for sale with an asking price of $319,900. This property was built in 2008 and has 3 bedrooms with 1456 sq. ft. Pinecrest Lane is located in the MI subdivision within the Benzie County Central Schools school district. Search MI real estate on www.danielle-realty.com today.