
BEDS3
BATHS2 full 2 partial
SQUARE FEET2,758
MLS#20261058562
STATUSActive
PROPERTY TYPEResidential - Condominium
SUBDIVISIONBriarwood
SCHOOLUtica
Property Description
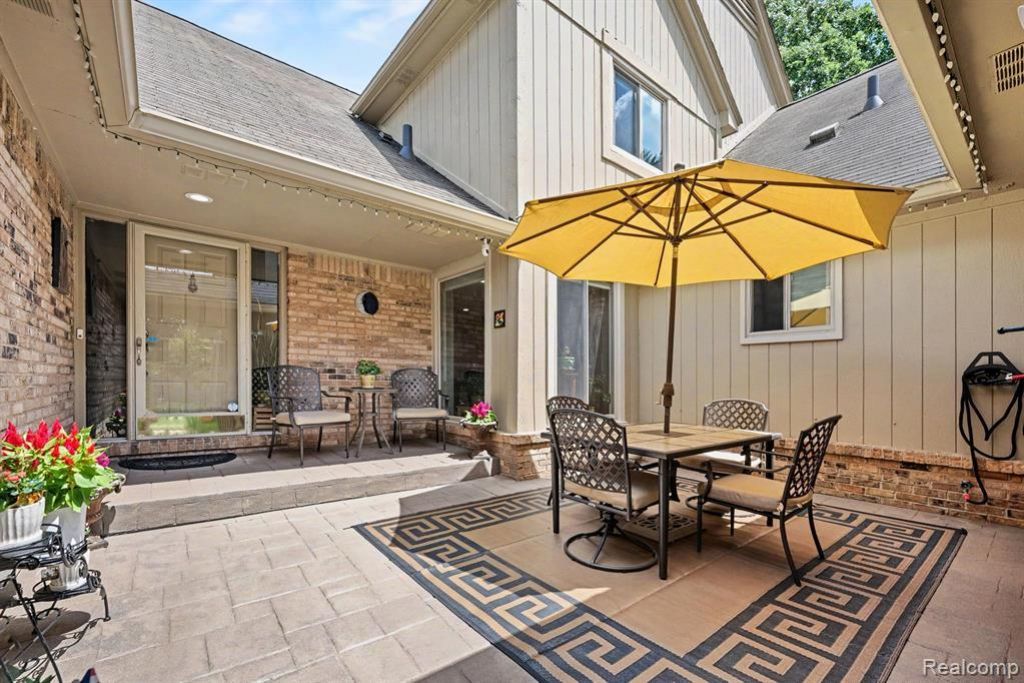
OPEN HOUSE Thursday, 7/30 from 5:00pm-7:00pm and Friday, 7/31 from 5:00pm-7:00pm. Welcome to this beautifully 3-bedroom, 4-bathroom condo nestled in the highly sought-after Briarwood Community. Offering a rare private setting, this home backs to protected land, providing peaceful, wooded views and exceptional privacy. First floor primary suite and laundry room. Completely renovated in 2020, this stunning home features custom LaFata kitchen with high-end cabinetry, updated bathrooms, and beautifully remodeled living spaces throughout, including new windows (2020), furnace (2018), central air conditioning (2022), and water heater (2022). The finished lower level is designed for entertaining and includes a wet bar, large recreation area, and dedicated workshop space. Enjoy maintenance-free living while surrounded by nature. Whether you're relaxing on the patio overlooking the scenic wooded backdrop or hosting family and friends in the expansive lower-level entertainment area, this home offers the perfect combination of comfort, style, and functionality.
Property Features
Property Type: Residential - Condominium
Basement: Finished
Cooling: Central Air
Fuel Type: Natural Gas
Garage: 2 car attached
Heating: Forced Air
Home Style: Colonial, Split Level
Year Built: 1990
Appliances
Convection Oven
Dishwasher
Disposal
Dryer
Electric Cooktop
Free-Standing Refrigerator
Microwave
Stainless Steel Appliance(s)
Washer
Feature Descriptions
Architecture: Colonial, Split Level
Exterior: Brick, Vinyl, Wood
Foundation: Basement
Garage/Parking: Attached
Homeowners Association Fee: $462 (Monthly)
Lower Level Finished Sqft: 2092
Parking Notes: Attached
Road Frontage: Cul-De-Sac
Summer Tax: $3791.0000
Water Heater: Natural Gas
Winter Tax: $2621.0000
Room Sizes
Bedroom - Primary: Level - First/Entry
Bath - Primary: Level - First/Entry
Bath - Lav: Level - First/Entry
Bedroom: Level - Second
Bedroom: Level - Second
Bath - Full: Level - Second
Bath - Lav: Level - Lower
Library (Study): Level - First/Entry
Local Schools
School District: Utica
Listed By / Shown By
Listed By
Agency Name: Community Choice Realty Inc
Agency Phone: (248) 729-0011
Shown By
Agent Name: Danielle Strickler
Agent Phone: (419) 290-9674
Agency Title: Key Realty

Estimate Your Payment
Estimated Payment
$ 3,643.05 per month $3,462.51 Principal & Interest $0.00 Property Tax (data not provided by mls) $180.54 Homeowner's Insurance
2202 Elm Circle | MLS# 20261058562
This condo located at 2202 Elm Circle , Shelby Township, MI 48316 is currently listed for sale with an asking price of $619,000. This property was built in 1990 and has 3 bedrooms and 2 full and 2 partial baths with 2758 sq. ft. Elm Circle is located in the Briarwood subdivision within the Utica school district. Search Briarwood real estate on www.danielle-realty.com today.