
BEDS3
BATHS1 full
SQUARE FEET1,040
MLS#26020900
STATUSActive
PROPERTY TYPEResidential - Single Family
SUBDIVISIONSweetwater Meadows
SCHOOLMason Cnty Central
Property Description
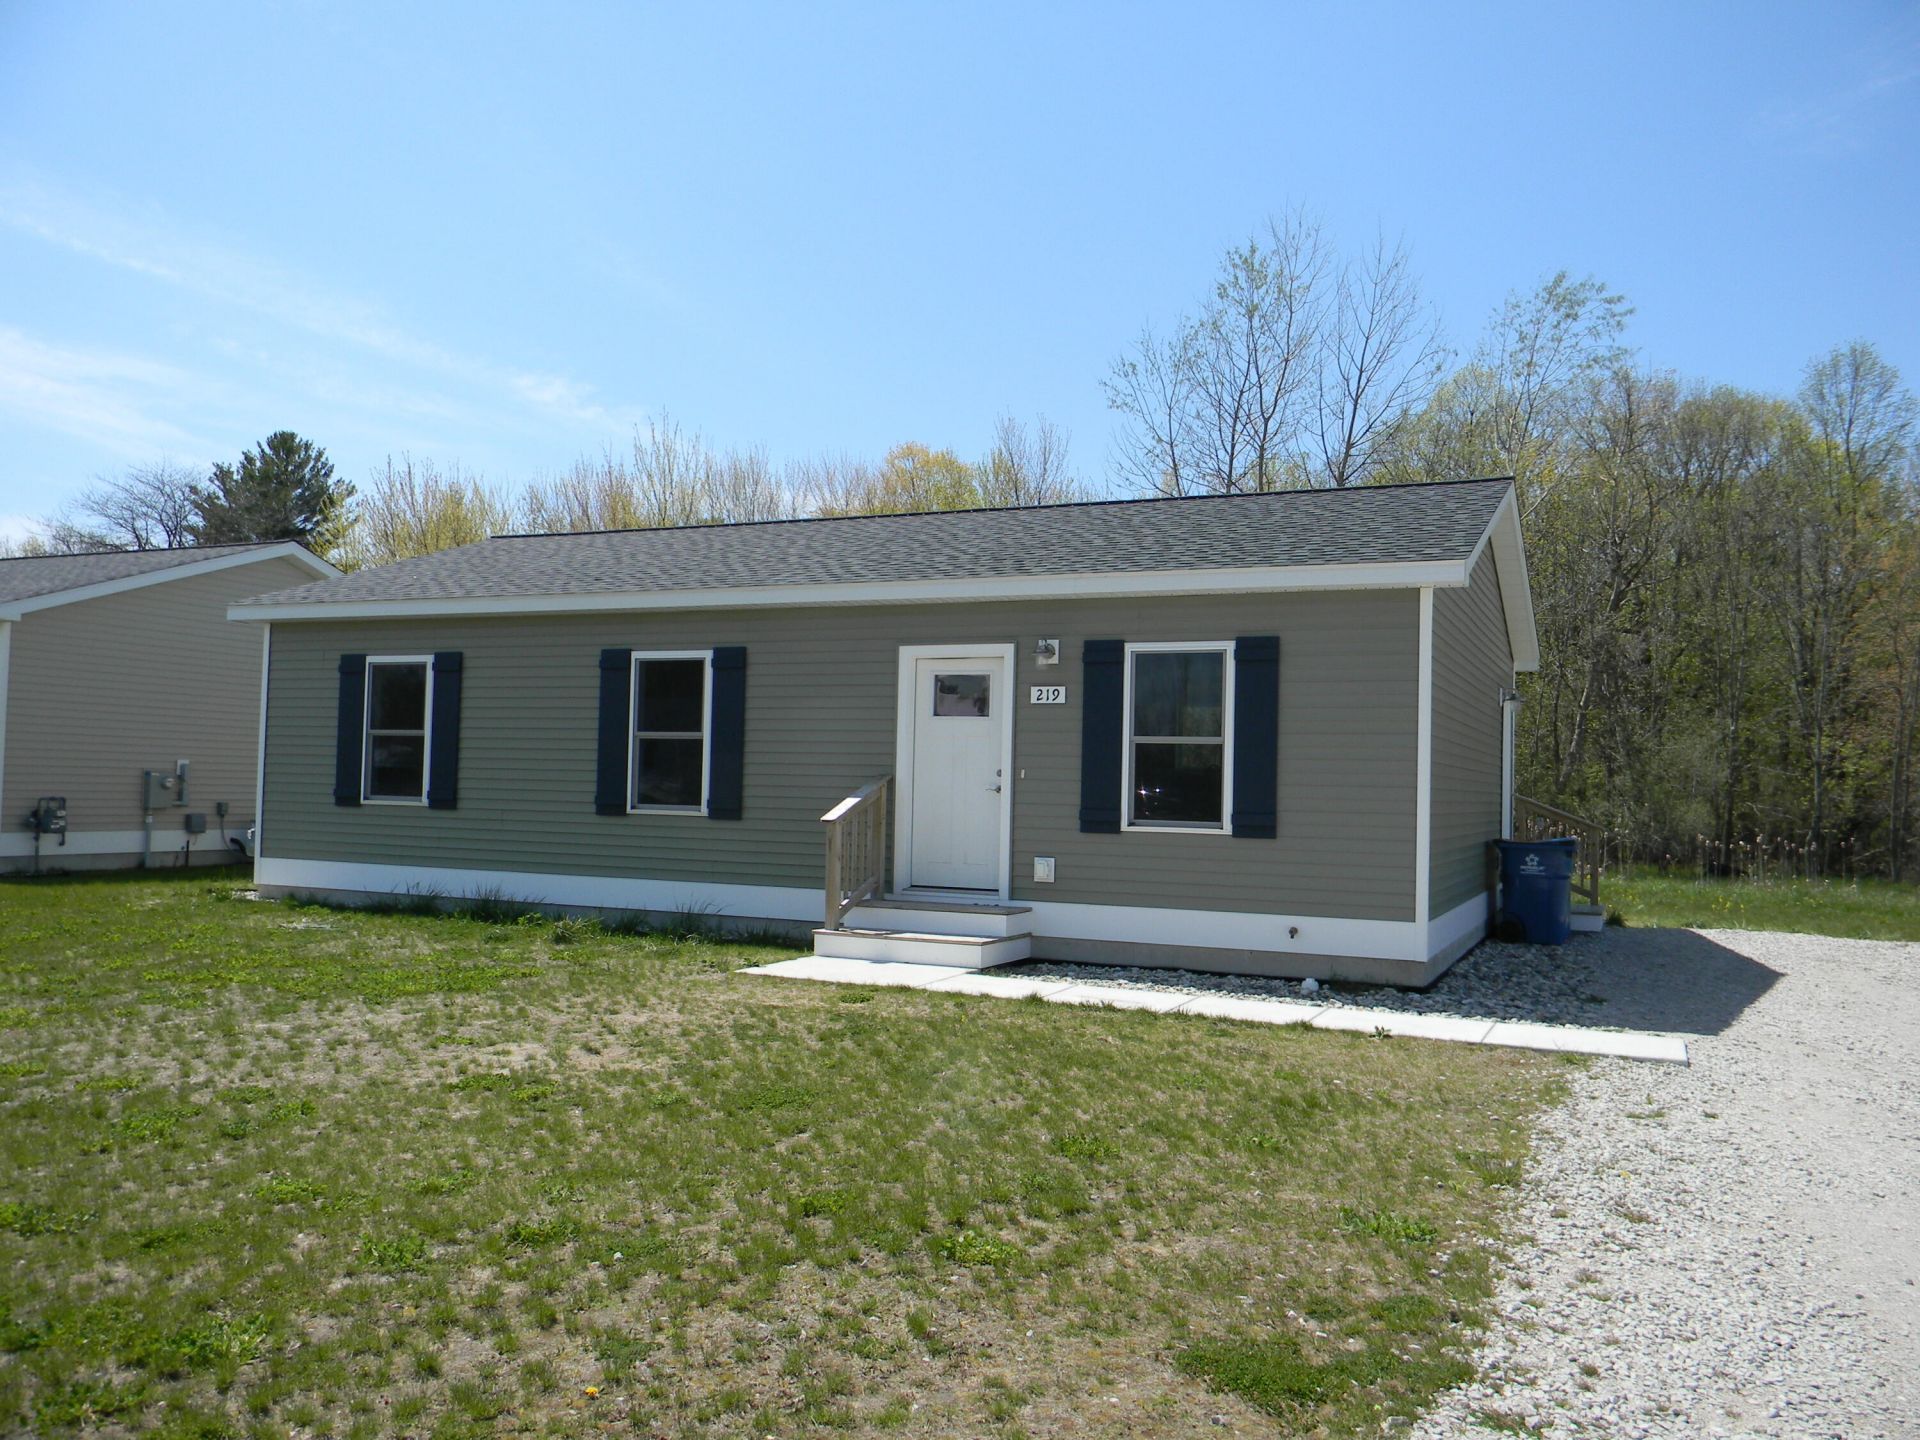
SWEETWATER MEADOWS! - This energy efficient, 1040 sqft, 3 bed, 1 bath ranch style home, built by Gibson Custom Homes, includes an open great-room concept & numerous closet/pantry space. The kitchen/dining room has ample space for the addition of an island. Other features include 6 exterior walls, forced air furnace w/ central air, 200 amp underground electrical service, maintenance-free vinyl siding & trim, cultured marble bathroom tops, and luxury vinyl plank flooring and satin nickel fixtures & hardware throughout. All of this sits on a paved 4 crawl space with poured concrete insulated walls & moisture barrier. This economical home is situated on the 0.45A lot to allow room for a 24 wide attached garage down the road. Appliances included. Area served by Dial-A-Ride. Call today to schedule a tour.
Property Features
Property Type: Residential - Single Family
Basement: Crawl Space
Cooling: Central Air
Heating: Forced Air
Home Style: Ranch
Lot Size: 0.44 Acres
Roof Type: Asphalt, Shingle
Stories: 1.0
Taxes: $4,495
Year Built: 2024
Feature Descriptions
Accessibility: 36 Inch Entrance Door,36 or + Hallway
Appliances: Dishwasher, Dryer, Range, Refrigerator, Washer
Days on Site: 18
Exterior: Vinyl Siding
Flooring: Vinyl
Interior: Broadband, Eat-in Kitchen
Laundry: Laundry Closet, Main Level
Lot: Level, Cul-De-Sac
Lot Dimensions: 80 x 240
Parcel Number: 052-275-027-00
Road Surface: Paved
Rooms Total: 5
Sewer: Public
Sub Type: Single Family Residence
Utilities: Phone Available, Natural Gas Available, Electricity Available, Cable Available, Phone Connected, Natural Gas Connected, Cable Connected, High-Speed Internet
Water: Public
Window: Screens, Insulated Windows
Local Schools
School District: Mason Cnty Central
Listed By / Shown By
Listed By
Agency Name: GREENRIDGE Realty Ludington
Agent Name: Bob Budreau

Shown By
Agent Name: Danielle Strickler
Agent Phone: (419) 290-9674
Agency Title: Key Realty
 | The property comes from the Member MLS's of the Michigan Regional Information Center, LLC (MichRIC). Copyright 2026 Michigan Regional Information Center, LLC (MichRIC). All rights reserved. Information deemed reliable, but not guaranteed. Data Last Updated 05/27/2026. |
Estimate Your Payment
Estimated Payment
$ 1,727.63 per month $1,286.00 Principal & Interest $374.58 Property Tax $67.05 Homeowner's Insurance
219 Taylors Court | MLS# 26020900
This single family home located at 219 Taylors Court, Scottville, MI 49454 is currently listed for sale with an asking price of $229,900. This property was built in 2024 and has 3 bedrooms and 1 full baths with 1040 sq. ft. Taylors Court is located in the Sweetwater Meadows subdivision within the Mason Cnty Central school district. Search Sweetwater Meadows real estate on www.danielle-realty.com today.