
BEDS6
BATHS3 full 1 partial
SQUARE FEET3,848
MLS#26038121
STATUSActive
PROPERTY TYPEResidential - Single Family
SUBDIVISIONHamilton Woods
SCHOOLRockford
Property Description
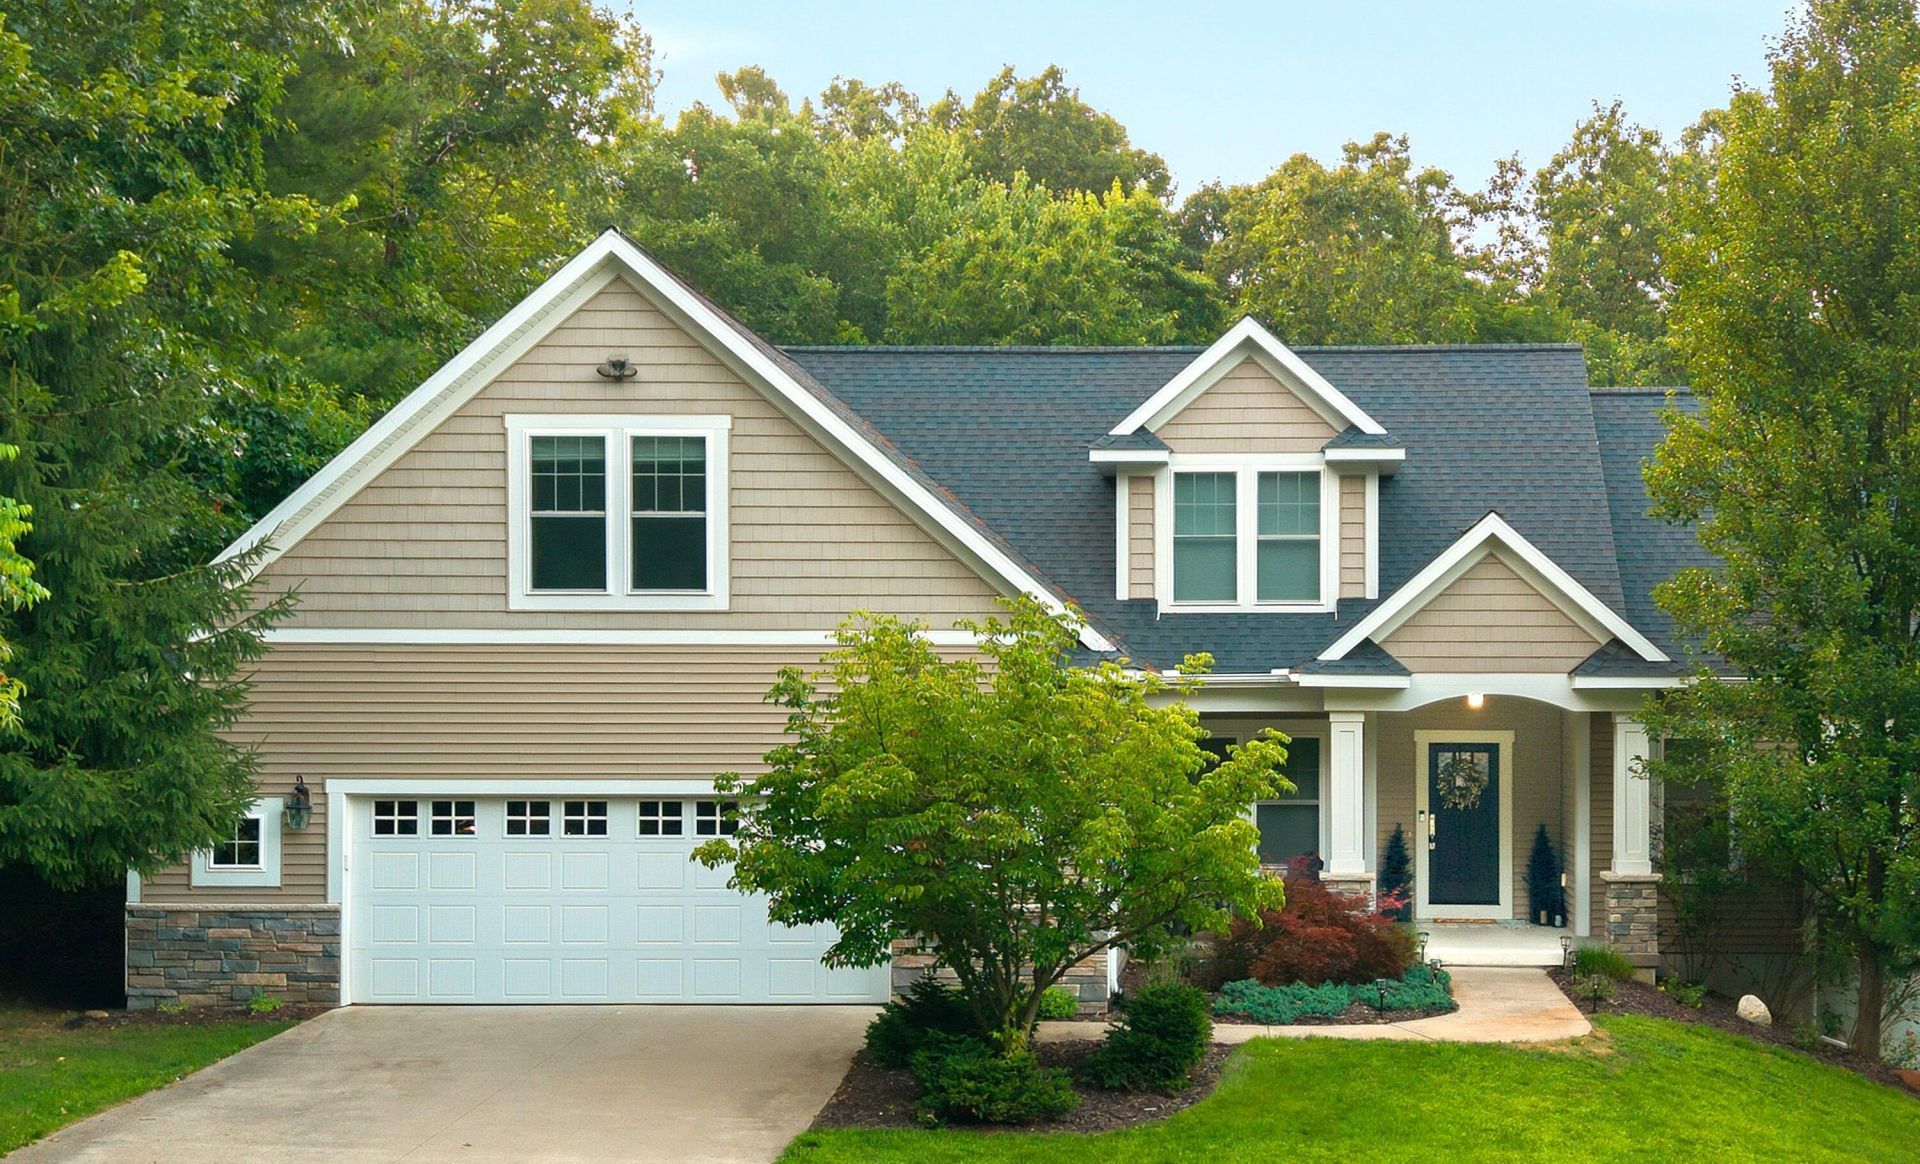
Tucked among mature trees on a private one-acre corner lot in Hamilton Woods, this custom-built home offers the perfect balance of space, flexibility, and everyday convenience. With over 3,848 square feet of finished living space, six bedrooms, three-and-a-half bathrooms, and a thoughtfully designed flexible floor plan, theres room for everyone to gather while still enjoying private spaces to unwind. The thoughtfully designed main level offers the convenience of main-floor living, featuring a spacious primary suite, convenient main-floor laundry, and a dedicated office/flex room that could easily serve as a guest room or seventh bedroom if needed. The open-concept kitchen, generous dining area, and inviting living room create a warm, functional space thats equally suited for everyday living and entertaining. Upstairs, youll find three additional bedrooms, a full bathroom, and a versatile bonus room that easily adapts as a playroom, media room, home office, or guest retreat. The finished walkout lower level expands the homes versatility even further with two additional bedrooms, a full bathroom, a large recreation room, and a wet bar?making it ideal for entertaining, hosting overnight guests, multi-generational living, or simply giving everyone room to spread out. Step outside to enjoy generous outdoor living spaces, a Par 3 for golf practice, mature trees, and the peaceful setting that makes Hamilton Woods such a desirable place to call home. Live Close. Love Where You Live. Peaceful living. Everyday convenience. Welcome to Hamilton Woods.
Property Features
Property Type: Residential - Single Family
Basement: Walk-Out Access
Cooling: Central Air
Fireplaces: 1
Garage: 2 car attached
Heating: Forced Air
Home Style: Craftsman
Lot Size: 1.00 Acres
Roof Type: Composition, Shingle
Taxes: $8,408
Year Built: 2014
Feature Descriptions
Appliances: Bar Fridge, Dishwasher, Dryer, Microwave, Range, Refrigerator, Washer, Water Softener Owned
Association Fee Includes: Snow Removal
Days on Site: 4
Exterior: Stone, Vinyl Siding
Fireplace: Gas Log, Living Room
Fireplace Y/N: Yes
Flooring: Carpet, Engineered Hardwood
HOA: Yes
HOA Fee: 950/Annually
Interior: Ceiling Fan(s), Broadband, Garage Door Opener, Wet Bar, Center Island, Eat-in Kitchen, Pantry
Laundry: Laundry Room, Main Level
Lot: Wooded
Lot Dimensions: 214ft X 206ft x232ft x186ft
Parcel Number: 41-10-09-251-005
Parking: Garage Door Opener, Attached
Patio/Porch: Covered, Deck, Patio, Porch(es)
Road Surface: Paved
Rooms Total: 10
Sewer: Septic Tank
Sub Type: Single Family Residence
Utilities: Phone Available, Natural Gas Available, Electricity Available, Natural Gas Connected, Cable Connected, Storm Sewer, High-Speed Internet
Water: Public
Window: Window Treatments
Wooded: Yes
Local Schools
High School: Rockford High School
Middle School: North Rockford Middle School
Elementary School: Belmont Elementary School
School District: Rockford
Listed By / Shown By
Listed By
Agency Name: Five Star Real Estate (E. Division)
Agent Name: Kerrie M LeBlanc
Agency Phone: 616-407-4041

Shown By
Agent Name: Danielle Strickler
Agent Phone: (419) 290-9674
Agency Title: Key Realty
 | The property comes from the Member MLS's of the Michigan Regional Information Center, LLC (MichRIC). Copyright 2026 Michigan Regional Information Center, LLC (MichRIC). All rights reserved. Information deemed reliable, but not guaranteed. Data Last Updated 07/28/2026. |
Estimate Your Payment
Estimated Payment
$ 5,526.09 per month $4,586.29 Principal & Interest $700.67 Property Tax $239.14 Homeowner's Insurance
2153 Meek Drive Ne | MLS# 26038121
This single family home located at 2153 Meek Drive Ne, Belmont, MI 49306 is currently listed for sale with an asking price of $819,900. This property was built in 2014 and has 6 bedrooms and 3 full and 1 partial baths with 3848 sq. ft. Meek Drive Ne is located in the Hamilton Woods subdivision within the Rockford school district. Search Hamilton Woods real estate on www.danielle-realty.com today.