
BEDS4
BATHS2 full
SQUARE FEET1,400
MLS#201841426
STATUSActive
PROPERTY TYPEResidential -
SUBDIVISIONT22N R3W
SCHOOLHoughton Lake
Property Description
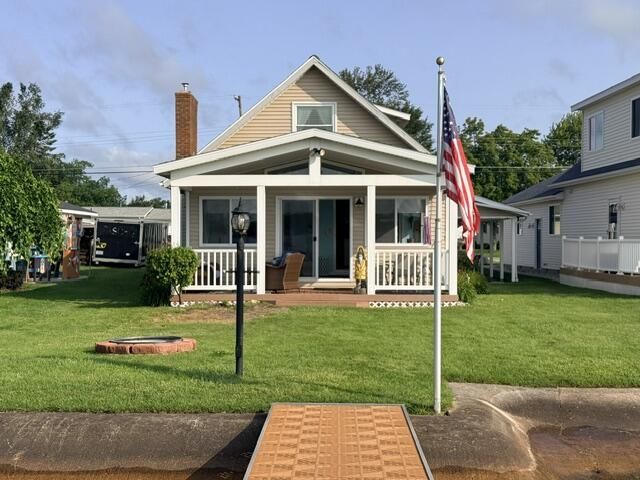
East Bay Waterfront Paradise: Step right out into your backyard to a private dock. Whether its morning coffee by the water, fishing, or launching your boat, this is the ultimate standard for lakefront living. Space to Stretch: Features 4 bedrooms and 2 full bathrooms, completely optimized with an extended living area designed for seamless entertaining and comfortable daily life. Enjoy the breeze year-round with two covered areas, perfect for outdoor dining, hosting barbecues, or just watching the sunset over the water. 22 x 32 detached garage sits on a deep 40 x 159 lot. Incredible space for a workshop, boat storage, or housing all your water toys and vehicles. Includes a dedicated utility room for extra storage and laundry. Furnishings included.
Property Features
Property Type: Residential -
Basement: None
Garage: 2
Heating: Baseboard, Electric, Propane, Mini Split Heat/Cool
Lot Size: 0.14 Acres
Year Built: 1973
Amenities
Blinds
Ceiling Fan
Curtain Rods
Walk-In Closet(s)
Doorwall
Smoke Detector
Walk - In Closet
Doorwall
Gas Fireplace
Cable TV
Deck
Patio/Porch
Paved Driveways
Dock
Feature Descriptions
Additional Rooms: Sun Room
Appliances: Dishwasher, Dryer, Garbage Disposal, Microwave, Refrigerator, Range/Oven, Washer, Water Softener
Body of Water: Houghton Lake
Date active: 2026-07-11
Days on Site: 15
Exterior: Vinyl
Financing Available: Cash, Conventional Mortgage
Fireplace: Gas
Fireplace Y/N: Yes
Foundation: Crawl
Frontage Type: Lake
Heating Y/N: Yes
Laundry: Main Level
Lot Dimensions: 40 x 155
Mineral Rights: No
Parcel Number: 003-670-096-0000
Parking Features: Garage Door Opener
Road Surface: Paved, Maintained
Security: Smoke Detector(s)
Sewer: Municipal
SQFT Above Grade: 1400
Water: Well
Waterfront: Yes
Room Sizes
Bathroom 1: 9 X 10 Level - 1st
Bathroom 2: 5 X 8 Level - 2nd
Bedroom 1: 15 X 11 Level - 1st
Bedroom 2: 9 X 10 Level - 1st
Bedroom 3: 15 X 11 Level - 2nd
Bedroom 4: 13 X 11 Level - 2nd
Dining Room: 8.6 X 9 Level - 1st
Family Room: 9.6 X 19 Level - 1st
Kitchen: 8.6 X 8 Level - 1st
Living Room: 14.6 X 17 Level - 1st
Local Schools
High School: Houghton Lake
Elementary School: Houghton Lake
School District: Houghton Lake
Listed By / Shown By
Listed By
Agency Name: RE/MAX of Higgins Lake
Agency Phone: 989-821-6208
Shown By
Agent Name: Danielle Strickler
Agent Phone: (419) 290-9674
Agency Title: Key Realty

Estimate Your Payment
Estimated Payment
$ 3,501.80 per month $3,328.26 Principal & Interest $0.00 Property Tax (data not provided by mls) $173.54 Homeowner's Insurance
215 Bayshore Drive | MLS# 201841426
This home located at 215 Bayshore Drive, Houghton Lake, MI 48629 is currently listed for sale with an asking price of $595,000. This property was built in 1973 and has 4 bedrooms and 2 full baths with 1400 sq. ft. Bayshore Drive is located in the T22N R3W subdivision within the Houghton Lake school district. Search T22N R3W real estate on www.danielle-realty.com today.