
BEDS3
BATHS2.1
SQUARE FEET2,450
MLS#1944358
STATUSActive U/C Taking Backups
PROPERTY TYPEResidential - Single Family
SUBDIVISIONMI
SCHOOLMerrill Community Schools
Property Description
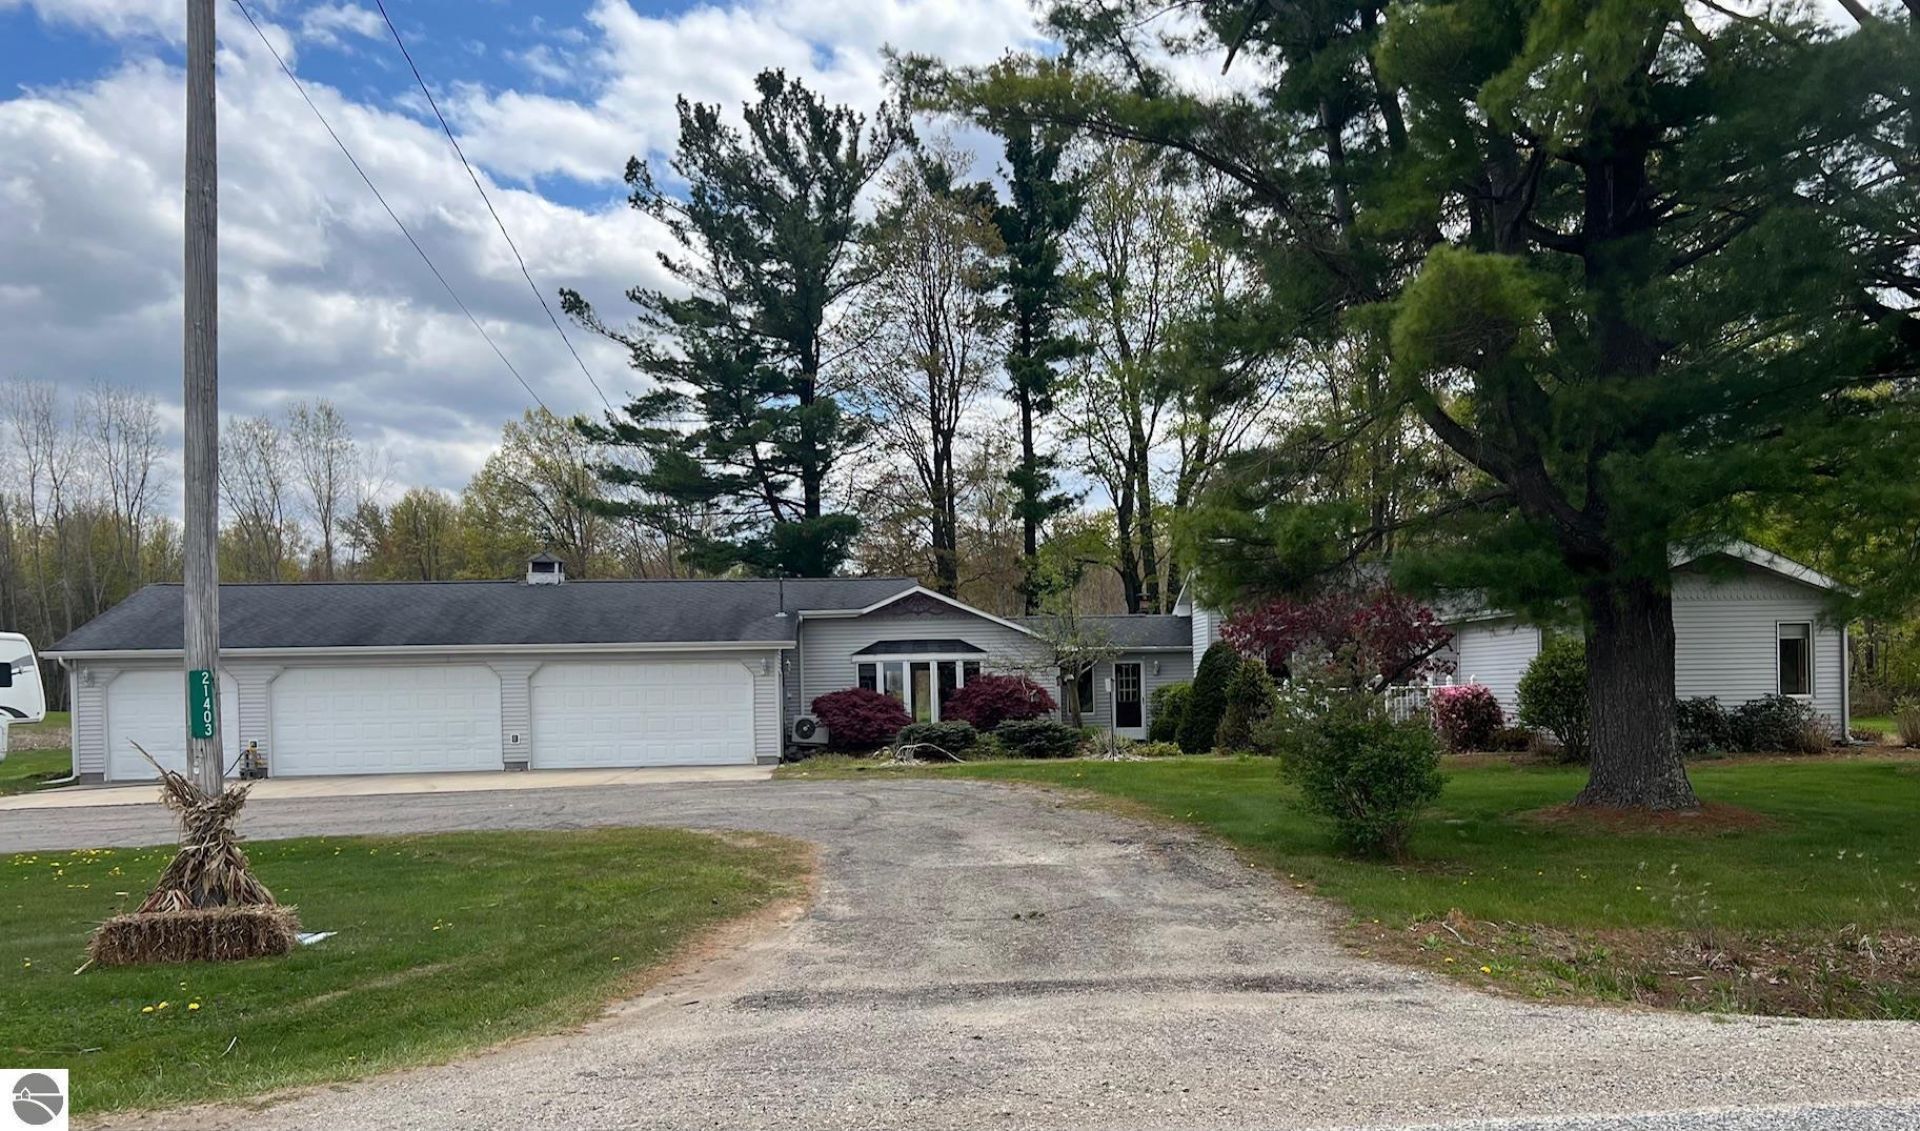
This home checks all the boxes! 3 bedrooms, 2.5 baths on 11.75 beautiful acres. Pond, new pole barn, additional barn, 7 acres approximately of woods, terrific hunting! You can even get morel mushrooms on the property too! 5 car attached garage with a professional smoker with stove for smoke safety first! Sprinkler system with fire alarms too! There is a beautiful, stocked pond with a gazebo to sit back and enjoy. 3 gracious sized bedrooms with a primary bath. Granite countertops in the kitchen with an island. This home has had the same owners for over 50 years. Come take a look and you will understand why it has so much to offer!
Property Features
Property Type: Residential - Single Family
Basement: Crawl Space, Block
Home Style: Ranch, 1 Story, Ranch, 1 Story
Lot Size: 11.75 Acres
Roof Type: Asphalt
Year Built: 1965
Feature Descriptions
Above Ground Finished SQFT: 2450
Appliance(s)/Equipment: Refrigerator, Oven/Range, Dishwasher, Microwave, Washer, Dryer, Security System, Blinds, Drapes, Curtain Rods, Ceiling Fan, Propane Water Heater, Water Softener Rented, Smoke Alarms(s)
Construction: Frame
Days on Site: 90
Exterior: Sprinkler System, Deck, Patio, Countryside View, Garden Area, Porch, Gutters
Garage/Parking: Attached, Door Opener, Paved Driveway, Plumbing, Concrete Floors
Heating/Cooling: Hot Water
Heating/Cooling Source: Propane
Interior: Built-In Bookcase, Bay Window(s), Foyer Entrance, Pantry, Granite Kitchen Tops, Island Kitchen, Mud Room, Drywall
Lot: Metes and Bounds
Lot Dimensions: 11.75 Acre(s)
Outbuilding(s): Barn(s), Pole Building(s)
Outbuilding(s): Yes
Road: Public Maintained, Blacktop
Security: yes
Sewer: Private Septic
Special View Info: Countryside
Water: Private Well
Water Features: Pond
Waterfront Type: No
Room Sizes
Primary Bedroom: 16x47 Level - Main Floor
Bedroom 2: 11x13 Level - Main Floor
Bedroom 3: 11x13 Level - Main Floor
Family Room: 24x26 Level - Main Floor
Kitchen: 17x12 Level - Main Floor
Living Room: 19x13 Level - Main Floor
Local Schools
School District: Merrill Community Schools
Listed By / Shown By
Listed By
Agency Name: 43 NORTH REALTY
Agency Phone: 989-463-1219
Shown By
Agent Name: Danielle Strickler
Agent Phone: (419) 290-9674
Agency Title: Key Realty

Estimate Your Payment
Estimated Payment
$ 2,348.27 per month $2,231.89 Principal & Interest $0.00 Property Tax (data not provided by mls) $116.38 Homeowner's Insurance
21403 Swan Creek Road | MLS# 1944358
This single family home located at 21403 Swan Creek Road, Merrill, MI 48637 is currently listed for sale with an asking price of $399,000. This property was built in 1965 and has 3 bedrooms with 2450 sq. ft. Swan Creek Road is located in the MI subdivision within the Merrill Community Schools school district. Search MI real estate on www.danielle-realty.com today.