
BEDS4
BATHS2 full 1 partial
SQUARE FEET2,512
MLS#26022951
STATUSPending
PROPERTY TYPEResidential - Single Family
SUBDIVISIONKensington Place
SCHOOLHamilton
Property Description
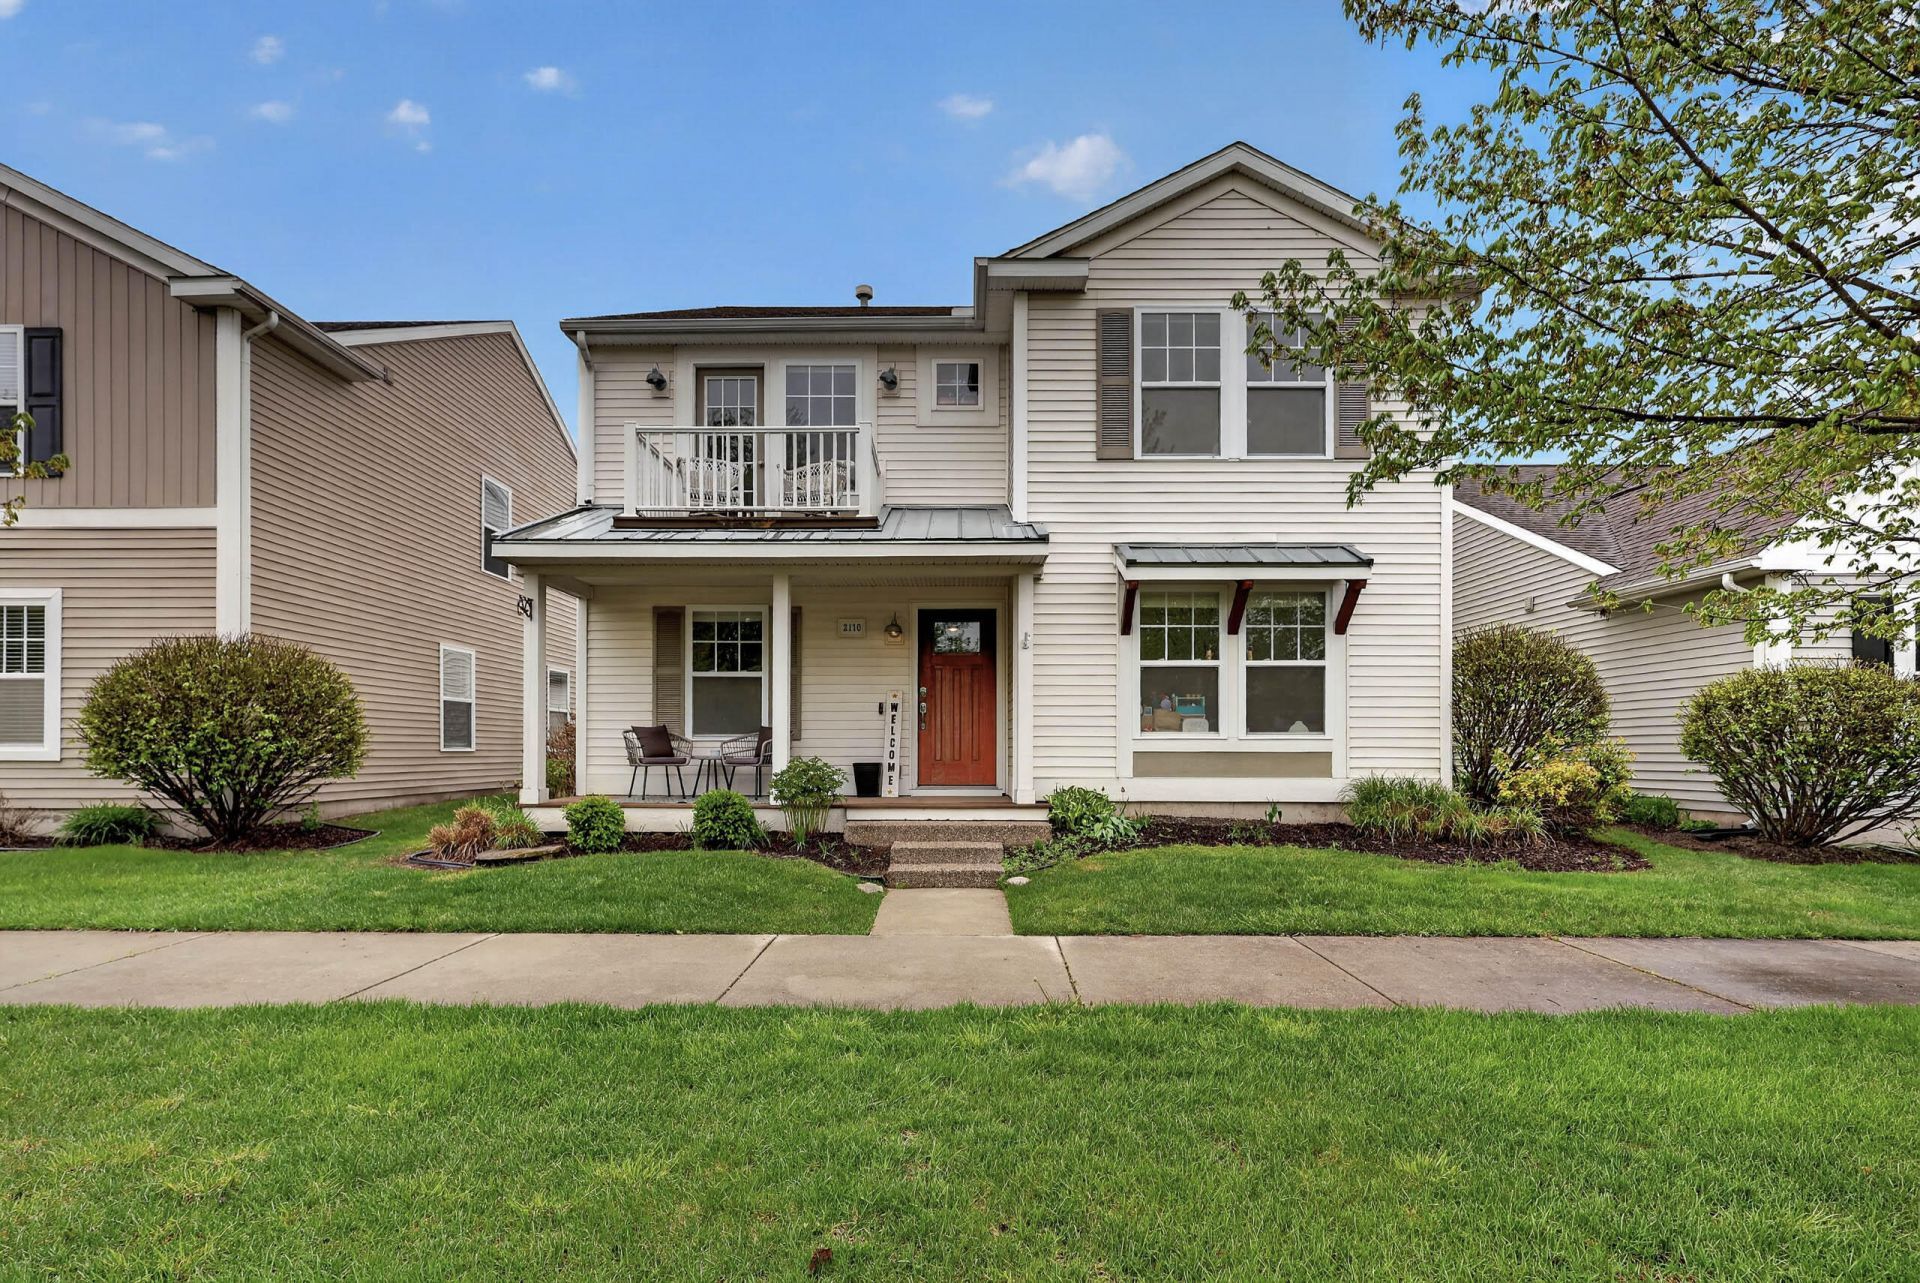
Freshly. updated and completely move-in ready, this vibrant Kensington Place home stands out with its new roof, pristine interior paint, and plush new carpeting. The intelligently designed 2,500 sq ft. floor plan maximizes every inch of space, starting on the main floor with a bright kitchen equipped with a pantry, open dining area, and walkout to private patio. The main floor also features a living room with built in accents, private den/playroom, office and half bath. The upper level highlights a generous primary suite with its own private bath and walk-in closet. Upstairs laundry, two more bedrooms and another full bath share a wonderful bonus living area with steps out onto a private deck providing scenic views of the community park and pool. A two stall garage alongside the relaxing back patio offers plenty of outdoor utility. Beyond the home, your lawn care, snow removal, underground sprinkling, full access to gym, pool and clubhouse with full kitchen are yours to enjoy!
Property Features
Property Type: Residential - Single Family
Basement: Slab
Cooling: Central Air
Garage: 2 car attached
Heating: Forced Air
Home Style: Traditional
Lot Size: 0.09 Acres
Roof Type: Composition
Taxes: $7,201
Year Built: 2008
Feature Descriptions
Appliances: Dishwasher, Microwave, Oven, Range, Refrigerator
Association Amenities: Clubhouse, Fitness Center, Pets Allowed, Pool
Association Fee Includes: Other, Snow Removal, Lawn/Yard Care
Days on Site: 9
Exterior: Vinyl Siding
HOA: Yes
HOA Fee: 185/Monthly
Interior: Ceiling Fan(s), Eat-in Kitchen, Pantry
Laundry: Upper Level
Lot: Level, Recreational, Sidewalk, Site Condo
Lot Dimensions: 40x100
Parcel Number: 53-02-15-181-006
Parking: Attached
Patio/Porch: Deck, Patio, Porch(es)
Road Surface: Paved
Rooms Total: 10
Sewer: Public
Sub Type: Single Family Residence
Utilities: Natural Gas Connected, Cable Connected
Water: Public
Window: Screens, Insulated Windows, Window Treatments
Local Schools
School District: Hamilton
Listed By / Shown By
Listed By
Agency Name: Keller Williams GR North
Agent Name: Tenneil Lemmen
Agency Phone: 616-447-9100

Shown By
Agent Name: Danielle Strickler
Agent Phone: (419) 290-9674
Agency Title: Key Realty
 | The property comes from the Member MLS's of the Michigan Regional Information Center, LLC (MichRIC). Copyright 2026 Michigan Regional Information Center, LLC (MichRIC). All rights reserved. Information deemed reliable, but not guaranteed. Data Last Updated 05/26/2026. |
Estimate Your Payment
Estimated Payment
$ 2,748.25 per month $2,041.71 Principal & Interest $600.08 Property Tax $106.46 Homeowner's Insurance
2110 Kensington Park Circle | MLS# 26022951
This single family home located at 2110 Kensington Park Circle, Holland, MI 49423 is currently listed for sale with an asking price of $365,000. This property was built in 2008 and has 4 bedrooms and 2 full and 1 partial baths with 2512 sq. ft. Kensington Park Circle is located in the Kensington Place subdivision within the Hamilton school district. Search Kensington Place real estate on www.danielle-realty.com today.