
BEDS4
BATHS1 full 1 partial
SQUARE FEET2,040
MLS#20261023469
STATUSActive
PROPERTY TYPEResidential - Single Family
SUBDIVISIONHoliday Villa
SCHOOLBentley
Property Description
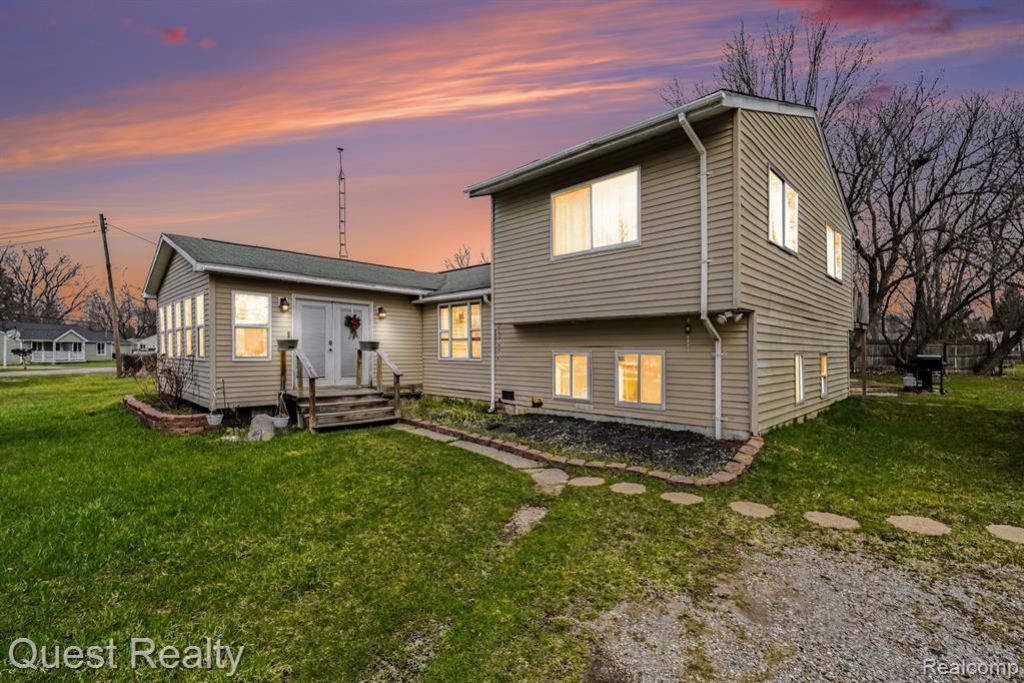
Welcome to this spacious and inviting Tri-level home located in the heart of Burton, Michigan! Offering four generously sized bedrooms and one and a half bathrooms, this home provides the perfect blend of comfort, functionality, and room to grow. Step inside to discover an abundance of living space designed to fit a variety of lifestyles. The large primary bedroom offers a relaxing retreat, while the additional bedrooms provide flexibility for family, guests, or a home office. The expansive eat-in kitchen is ideal for both everyday meals and entertaining, featuring plenty of room for dining and gathering. Just steps away, you’ll find a large laundry room that adds convenience and extra storage space. One of the standout features of this home is the huge four seasons room—perfect for enjoying natural light year-round, whether you’re sipping your morning coffee or hosting friends and family. Don't let your new home slip away, book your tour today!
Property Features
Property Type: Residential - Single Family
Cooling: Ceiling Fan(s), Central Air
Fuel Type: Natural Gas
Garage: 2
Heating: Forced Air
Home Style: Contemporary, Split Level
Lot Size: 0.34 Acres
Year Built: 1954
Amenities
Lighting
Appliances
Dishwasher
Dryer
Free-Standing Gas Range
Free-Standing Refrigerator
Microwave
Washer
Feature Descriptions
Architecture: Contemporary, Split Level
Days on Site: 47
Exterior: Vinyl
Foundation: Slab
Frontage Feet: 210
Garage/Parking: Electricity, Detached
Lot Dimensions: 0.34 Acre(s)
Parking Notes: Electricity, Detached
Road Frontage: Paved
Summer Tax: $2593.0000
Water Heater: Tankless
Winter Tax: $867.0000
Room Sizes
Bath - Full: Level - First/Entry
Bath - Lav: Level - First/Entry
Bedroom - Primary: Level - First/Entry
Living Room: Level - First/Entry
Four Season Room: Level - First/Entry
Laundry Area/Room: Level - First/Entry
Kitchen: Level - First/Entry
Bedroom: Level - Lower
Bedroom: Level - Lower
Bedroom: Level - Upper
Local Schools
School District: Bentley
Listed By / Shown By
Listed By
Agency Name: Quest Realty LLC
Agency Phone: (248) 662-5550
Shown By
Agent Name: Danielle Strickler
Agent Phone: (419) 290-9674
Agency Title: Key Realty

Estimate Your Payment
Estimated Payment
$ 1,176.49 per month $1,118.18 Principal & Interest $0.00 Property Tax (data not provided by mls) $58.30 Homeowner's Insurance
2103 Valley Forge Street | MLS# 20261023469
This single family home located at 2103 Valley Forge Street, Burton, MI 48519 is currently listed for sale with an asking price of $199,900. This property was built in 1954 and has 4 bedrooms and 1 full and 1 partial baths with 2040 sq. ft. Valley Forge Street is located in the Holiday Villa subdivision within the Bentley school district. Search Holiday Villa real estate on www.danielle-realty.com today.