
BEDS3
BATHS2 full
SQUARE FEET2,300
MLS#201840340
STATUSActive
PROPERTY TYPEResidential -
SUBDIVISIONSouth Houghton Lake Forest Estates
SCHOOLHoughton Lake
Property Description
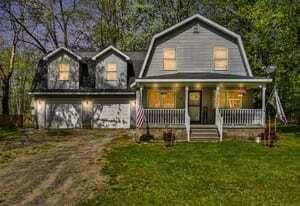
Beautifully maintained 3-bedroom, 2-bath home in desirable South Houghton Lake Forest Estates offering over 2,300 sq. ft. of living space. Great curb appeal with a covered front porch, perennial landscaping, newly planted red maples, attached 2-car garage, and backyard deck with privacy fencing. Inside features hardwood floors, a natural gas fireplace, spacious tiled kitchen with appliances, main floor laundry, and full bath. The oversized primary bedroom includes a private sitting area. Upstairs offers two additional bedrooms, a family room, and full bath. Fresh paint and new carpet throughout. Located near Houghton Lake with easy access to boating, fishing, and year-round recreation.
Property Features
Property Type: Residential -
Fenced: Yes
Garage: 2 car attached
Heating: Forced Air, Natural Gas, Central Air
Lot Size: 0.38 Acres
Stories: 2.0
Year Built: 1976
Amenities
Ceiling Fan
Fireplace
Deck
Fence
Patio/Porch
Feature Descriptions
Additional Rooms: Family Room
Appliances: Dishwasher, Dryer, Garbage Disposal, Refrigerator, Range/Oven, Washer
Date active: 2026-05-22
Exterior: Vinyl
Financing Available: Cash, Conventional Mortgage, FHA, VA
Foundation: Crawl
Heating Y/N: Yes
Laundry: Main Level
Lot Dimensions: 100x146x115x155
Mineral Rights: No
Parcel Number: 011-541-291-0000
Road Surface: Paved
Sewer: Septic Tank
SQFT Above Grade: 2300
Water: Well
Room Sizes
Bathroom 1: 8 X 5 Level - 1st
Bathroom 2: 9 X 7 Level - Upper
Bedroom 1: 27 X 18 Level - upper
Bedroom 2: 16 X 12 Level - Upper
Bedroom 3: 16 X 12 Level - Upper
Dining Room: 9 X 11 Level - 1st
Family Room: 18 X 16 Level - upper
Kitchen: 12 X 14 Level - 1st
Living Room: 22 X 18 Level - 1st
Utility Room: 6 X 6 Level - 1st
Local Schools
School District: Houghton Lake
Listed By / Shown By
Listed By
Agency Name: Century 21 Signature
Agency Phone: 989-837-2100
Shown By
Agent Name: Danielle Strickler
Agent Phone: (419) 290-9674
Agency Title: Key Realty

Estimate Your Payment
Estimated Payment
$ 1,676.75 per month $1,593.65 Principal & Interest $0.00 Property Tax (data not provided by mls) $83.10 Homeowner's Insurance
210 Whitebirch Drive | MLS# 201840340
This home located at 210 Whitebirch Drive, Houghton Lake, MI 48629 is currently listed for sale with an asking price of $284,900. This property was built in 1976 and has 3 bedrooms and 2 full baths with 2300 sq. ft. Whitebirch Drive is located in the South Houghton Lake Forest Estates subdivision within the Houghton Lake school district. Search South Houghton Lake Forest Estates real estate on www.danielle-realty.com today.