
BEDS3
BATHS3 full
SQUARE FEET2,086
MLS#26007426
STATUSActive
PROPERTY TYPEResidential -
SUBDIVISIONUpper Silver Lake 4
SCHOOLHart
Property Description
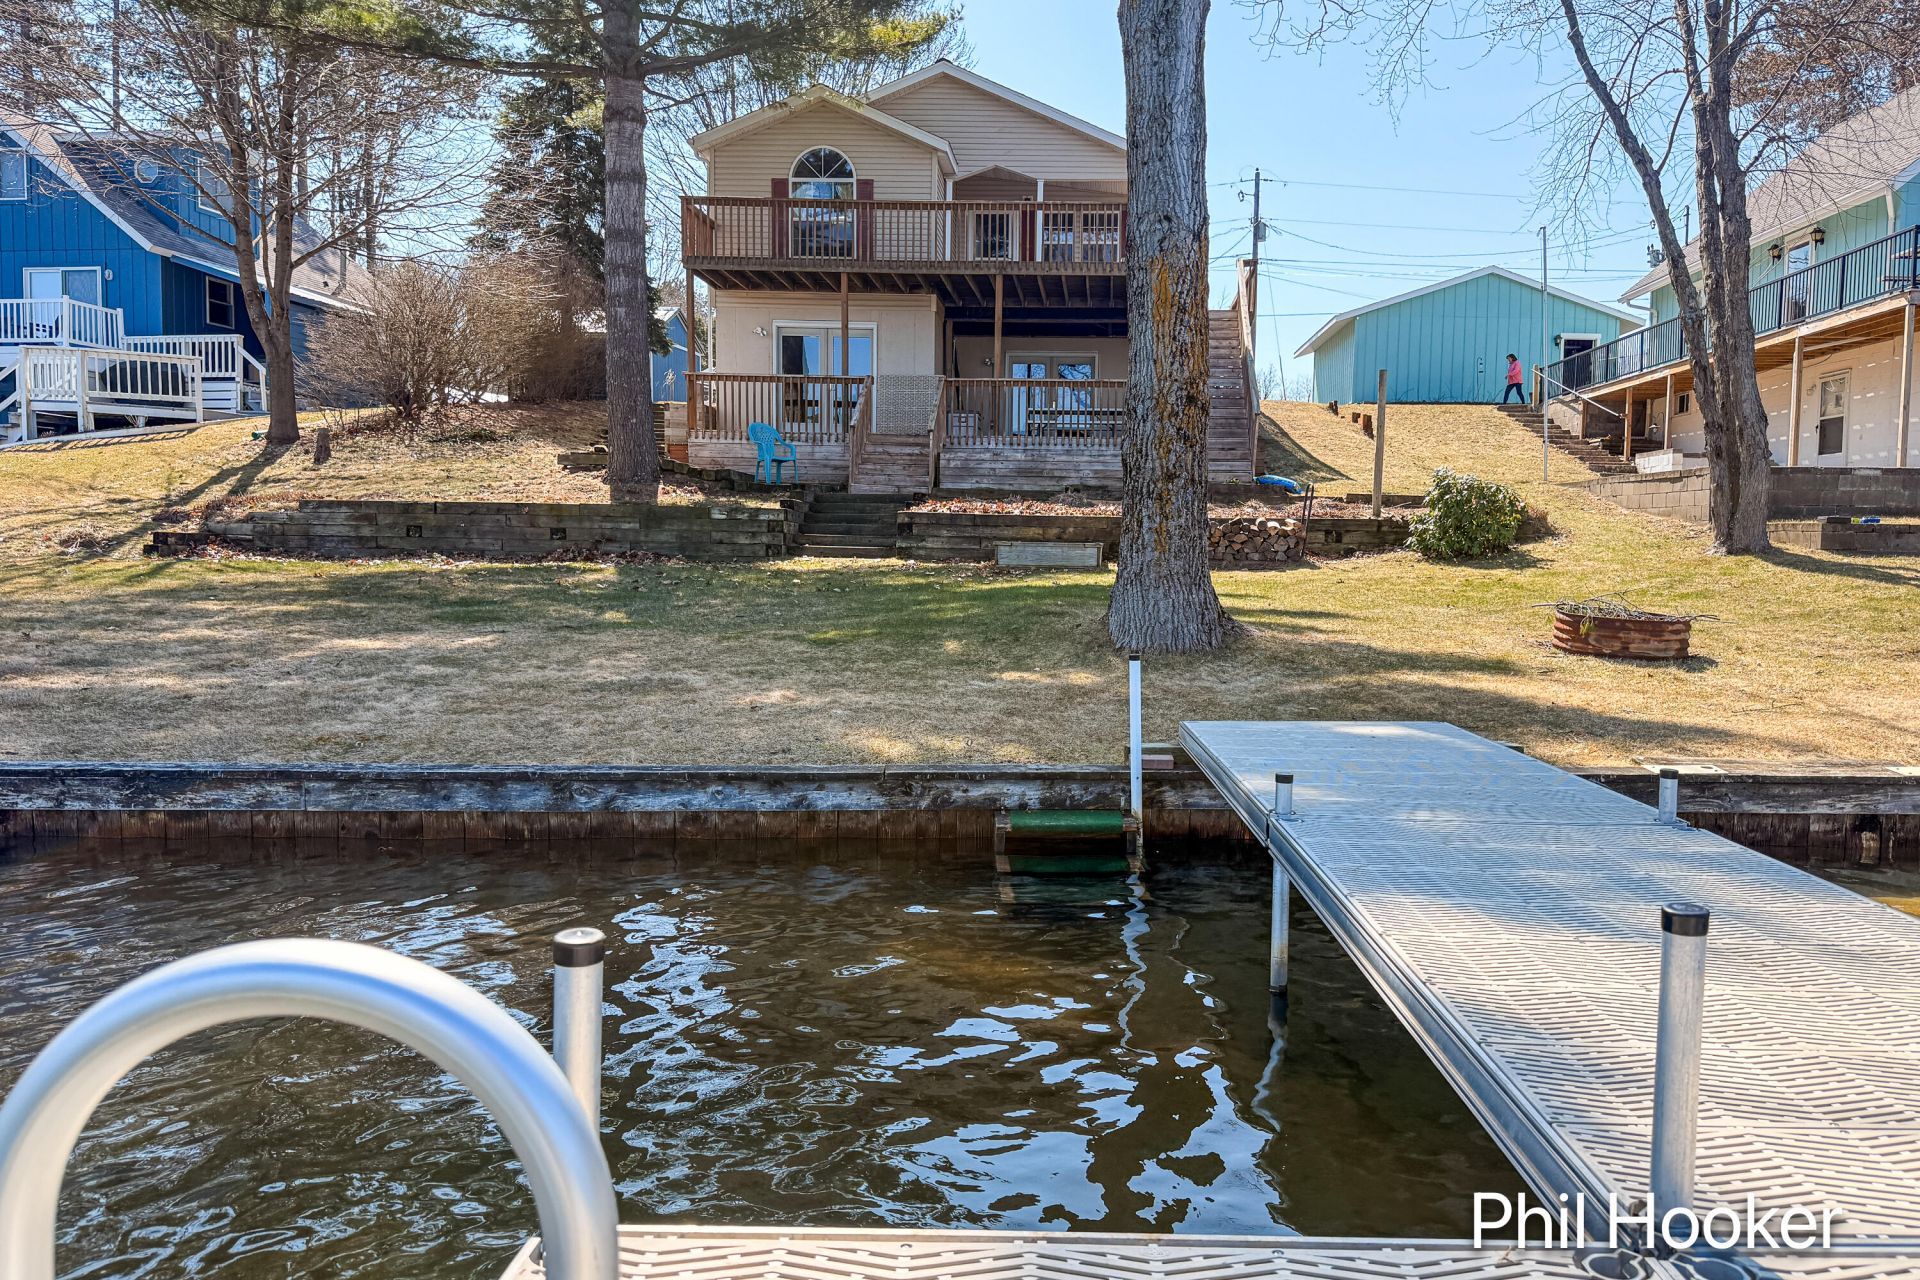
Relaxing turnkey and fully furnished 3 bed, 3 full bath w gorgeous views of the wide-open section of Upper Silver Lake in Mears, MI. Includes 2 docks - one for boat access and a larger one for fishing or water access. Wake up to fresh coffee on either of 2 covered decks facing the Lake; then unwind with friends/family to make a post card lake life evening. The main level primary bedroom has a full bath with dual sinks, shower & tub and has its own walk-in closet. Remainder of the main level has 2 more bedrooms, full bath, living room, kitchen and dining room. The rebuilt walk out level has a large flex room, bonus room, small office, full bath and workshop in the unfinished utility section. Upgrades: roof replaced 2024, New hi efficiency furnace/Central AC in 2018 and recent LVP on main level areas. This furnished lake house even comes with seasoned firewood for the fire pit and the shed for equipment storage. Come enjoy your lake life and make new friends!
Property Features
Property Type: Residential -
Basement: Daylight, Full, Walk-Out Access
Cooling: Central Air, SEER 13 or Greater
Heating: Forced Air
Home Style: Ranch
Lot Size: 0.21 Acres
Roof Type: Composition
Taxes: $4,806
Year Built: 2005
Feature Descriptions
Appliances: Dishwasher, Dryer, Microwave, Range, Refrigerator, Washer
Association Amenities: Other
Association Fee Includes: Other
Days on Site: 84
Exterior: Balcony
Exterior: Vinyl Siding
Flooring: Carpet, Laminate, Linoleum
HOA: Yes
HOA Fee: 125/Annually
Interior: Ceiling Fan(s), Broadband, Center Island, Eat-in Kitchen
Lake Name: Upper Silver Lake
Laundry: In Hall, Main Level
Lot: Recreational
Lot Dimensions: 58 x 142 x 68 x147
Parcel Number: 64-006-704-354-00
Patio/Porch: Covered, Deck, Patio, Terrace
Road Surface: Paved
Rooms Total: 8
Sewer: Septic Tank
Sub Type: Manufactured Home
Utilities: Cable Available, High-Speed Internet
Water: Well
Waterfront: Lake
Window: Low-Emissivity Windows, Skylight(s), Screens, Insulated Windows, Window Treatments
Room Sizes
Bathroom 2: 6.83 X 8.25 Level - Basement
Bathroom 3: 4.92 X 8.89 Level - Main
Bedroom 2: 9.71 X 9.83 Level - Main
Bedroom 3: 10.35 X 8.92 Level - Main
Kitchen: 12.02 X 12.17 Level - Main
Laundry: 6.19 X 8.81 Level - Main
Living Room: 36.37 X 23.25 Level - Basement
Living Room: 16.56 X 12.92 Level - Main
Living Room: 12.06 X 8.21 Level - Basement
Primary Bathroom: 8.96 X 9.75 Level - Main
Primary Bedroom: 15.46 X 14.79 Level - Main
Local Schools
High School: Hart High School
Middle School: Hart Middle School
Elementary School: Spitler Elementary School
School District: Hart
Listed By / Shown By
Listed By
Agency Name: Greenridge Realty (Lowell)
Agent Name: Philip Hooker
Agency Phone: 616-897-9239

Shown By
Agent Name: Danielle Strickler
Agent Phone: (419) 290-9674
Agency Title: Key Realty
 | The property comes from the Member MLS's of the Michigan Regional Information Center, LLC (MichRIC). Copyright 2026 Michigan Regional Information Center, LLC (MichRIC). All rights reserved. Information deemed reliable, but not guaranteed. Data Last Updated 05/27/2026. |
Estimate Your Payment
Estimated Payment
$ 3,154.86 per month $2,617.86 Principal & Interest $400.50 Property Tax $136.50 Homeowner's Insurance
2055 N White Birch Drive | MLS# 26007426
This home located at 2055 N White Birch Drive, Mears, MI 49436 is currently listed for sale with an asking price of $468,000. This property was built in 2005 and has 3 bedrooms and 3 full baths with 2086 sq. ft. N White Birch Drive is located in the Upper Silver Lake 4 subdivision within the Hart school district. Search Upper Silver Lake 4 real estate on www.danielle-realty.com today.