
BEDS4
BATHS2 full 1 partial
SQUARE FEET2,500
MLS#26036340
STATUSActive
PROPERTY TYPEResidential - Single Family
SCHOOLKentwood
Property Description
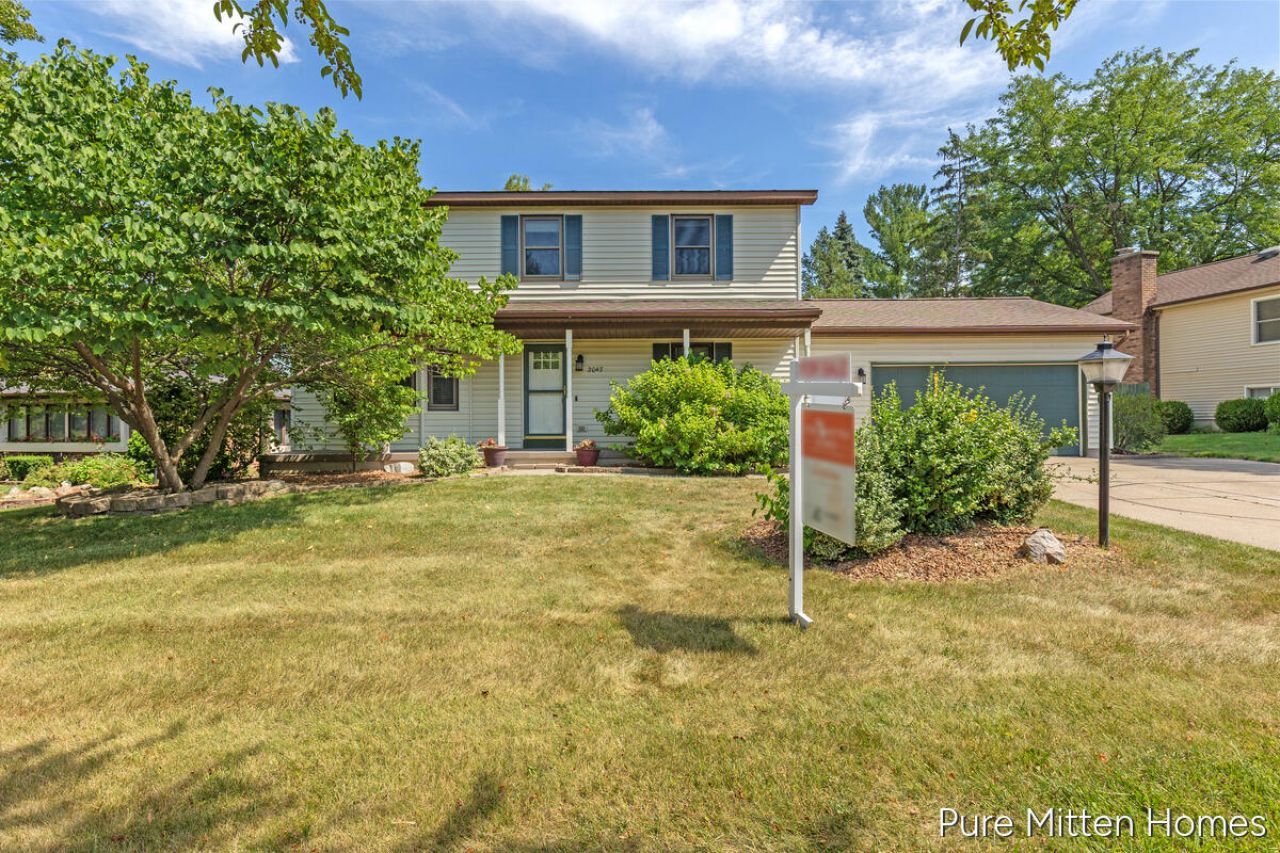
Welcome home to this spacious 4-bedroom, 2.5-bath home in the desirable Princeton Estates neighborhood of Kentwood! Offering a functional layout with generous living spaces, this home is designed for both everyday living and entertaining. The bright main level provides plenty of room to gather, while the well-appointed kitchen flows seamlessly into the dining and living areas. Upstairs, youll find four comfortable bedrooms, including a spacious primary suite with a private bath. Step outside to enjoy the large, fully fenced backyard?perfect for pets, play, gardening, or hosting summer barbecues. Located in an established neighborhood close to parks, schools, shopping, dining, and major commuter routes, this home offers the space, comfort, and location youve been searching for. Schedule your private showing today! SELLERS COULD POSSIBLY NEED MORE THEN 24 HOURS TO REVIEW OFFERS. WORKING OUT OF STATE
Property Features
Property Type: Residential - Single Family
Basement: Full
Cooling: Attic Fan, Central Air
Fenced: Yes
Fireplaces: 1
Garage: 2 car attached
Heating: Forced Air
Home Style: Traditional
Lot Size: 0.30 Acres
Roof Type: Asphalt, Shingle
Taxes: $3,312
Year Built: 1984
Feature Descriptions
Appliances: Dishwasher, Disposal, Dryer, Freezer, Microwave, Range, Refrigerator, Washer
Days on Site: 12
Exterior: Vinyl Siding
Fencing: Fenced Back, Privacy, Vinyl
Fireplace: Family Room, Gas Log
Fireplace Y/N: Yes
Flooring: Carpet, Laminate, Tile, Wood
HOA: Yes
Interior: Ceiling Fan(s), Garage Door Opener, Eat-in Kitchen, Pantry
Laundry: Gas Dryer Hookup, In Bathroom, Laundry Room, Main Level, Sink, Washer Hookup
Lot Dimensions: 89 X 146
Parcel Number: 41-18-33-276-023
Parking: Garage Faces Front, Garage Door Opener, Attached
Patio/Porch: Covered, Deck, Porch(es)
Road Surface: Paved
Rooms Total: 11
Sewer: Public
Sub Type: Single Family Residence
Utilities: Natural Gas Connected
Water: Public
Local Schools
School District: Kentwood
Listed By / Shown By
Listed By
Agency Name: Kilner Group Realty
Agent Name: Richard Cook
Agency Phone: 616-498-8251

Shown By
Agent Name: Danielle Strickler
Agent Phone: (419) 290-9674
Agency Title: Key Realty
 | The property comes from the Member MLS's of the Michigan Regional Information Center, LLC (MichRIC). Copyright 2026 Michigan Regional Information Center, LLC (MichRIC). All rights reserved. Information deemed reliable, but not guaranteed. Data Last Updated 07/28/2026. |
Estimate Your Payment
Estimated Payment
$ 2,541.87 per month $2,153.58 Principal & Interest $276.00 Property Tax $112.29 Homeowner's Insurance
2047 Wolfboro Drive Se | MLS# 26036340
This single family home located at 2047 Wolfboro Drive Se, Grand Rapids, MI 49508 is currently listed for sale with an asking price of $385,000. This property was built in 1984 and has 4 bedrooms and 2 full and 1 partial baths with 2500 sq. ft. Wolfboro Drive Se is located within the Kentwood school district. Search Grand Rapids real estate on www.danielle-realty.com today.