
BEDS2
BATHS2 full
SQUARE FEET1,954
MLS#20261057640
STATUSActive
PROPERTY TYPEResidential - Condominium
SUBDIVISIONWindemere Commons Ii
SCHOOLChippewa Valley
Property Description
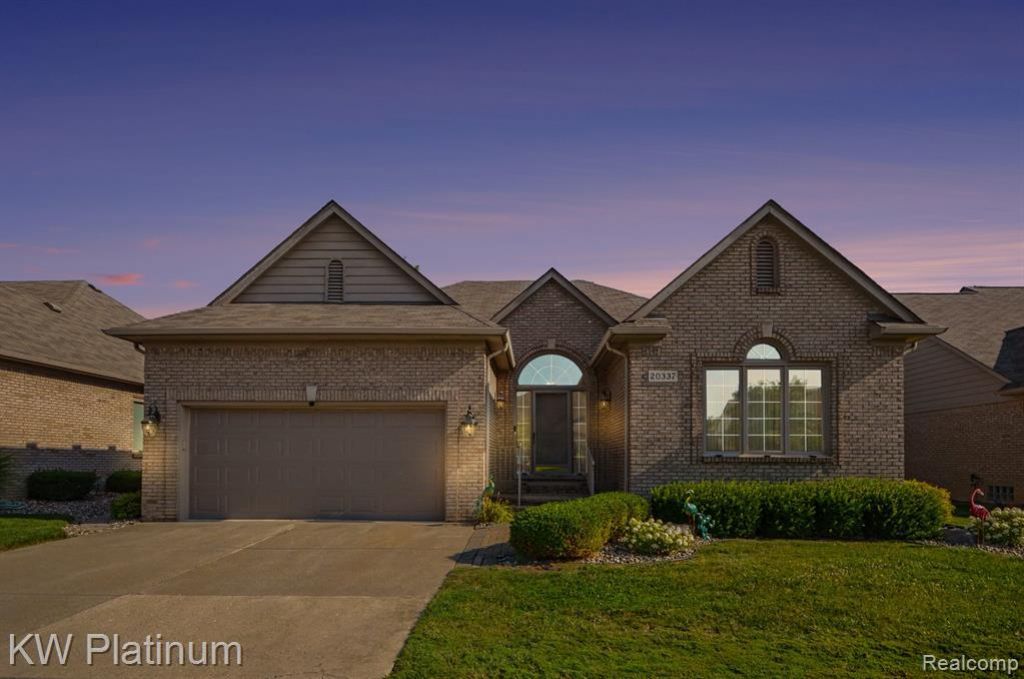
THIS BEAUTIFUL ALL BRICK RANCH IN MACOMB TOWNSHIP DELIVERS ALMOST 2,000 SQUARE FEET OF OPEN CONCEPT LIVING THAT FEELS BOTH LUXURIOUS AND WELCOMING. AS YOU WALK THROUGH THE FRONT DOOR, YOU'LL IMMEDIATELY NOTICE THE PRIDE IN OWNERSHIP AND ATTENTION TO DETAIL. THE MAIN FLOOR, FEATURING AN UPDATED KITCHEN, OFFERS TWO BEDROOMS, TWO FULL BATHROOMS, AN OFFICE/DEN, AND FIRST FLOOR LAUNDRY. DOWNSTAIRS THE FINISHED BASEMENT ADDS AN INCREDIBLE AMOUNT OF LIVING AREA WITH TWO MORE BEDROOMS AND A THIRD FULL BATHROOM WHICH IS IDEAL FOR GUESTS, A HOME OFFICE, OR A RECREATION AREA. FEATURING AN UPDATED FURNACE AND WATER HEATER YOU WILL LOVE THE PEACE OF MIND THAT COMES WITH WELL MAINTAINED MECHANICALS. ALL APPLIANCES REMAIN WITH THE HOME MAKING YOUR MOVE AS SEAMLESS AS POSSIBLE. SITUATED IN THE DESIRABLE CHIPPEWA VALLEY SCHOOL DISTRICT, THIS HOME COMBINES QUALITY CRAFTSMANSHIP AND EXPANSIVE SPACE IN A GREAT LOCATION. SCHEDULE YOUR SHOWING TODAY TO SEE EVERYTHING THIS HOME HAS TO OFFER!
Property Features
Property Type: Residential - Condominium
Basement: Finished
Cooling: Ceiling Fan(s), Central Air
Fuel Type: Natural Gas
Garage: 2 car attached
Heating: Forced Air
Home Style: Ranch
Year Built: 1998
Appliances
Dishwasher
Disposal
Dryer
Free-Standing Electric Range
Free-Standing Refrigerator
Microwave
Washer
Feature Descriptions
Architecture: Ranch
Days on Site: 1
Exterior: Brick
Fireplace Location: Living Room
Foundation: Basement
Garage/Parking: Attached
Homeowners Association Fee: $138 (Monthly)
Interior: Furnished - Negotiable
Lower Level Finished Sqft: 1920
Parking Notes: Attached
Road Frontage: Paved, Private
Summer Tax: $4967.0000
Water Heater: Natural Gas
Winter Tax: $1470.0000
Room Sizes
Bedroom: Level - First/Entry
Bedroom - Primary: Level - First/Entry
Bath - Primary: Level - First/Entry
Bath - Full: Level - First/Entry
Living Room: Level - First/Entry
Kitchen: Level - First/Entry
Dining Room: Level - First/Entry
Laundry Area/Room: Level - First/Entry
Bonus Room: Level - First/Entry
Local Schools
School District: Chippewa Valley
Listed By / Shown By
Listed By
Agency Name: KW Platinum
Agency Phone: (586) 949-0200
Shown By
Agent Name: Danielle Strickler
Agent Phone: (419) 290-9674
Agency Title: Key Realty

Estimate Your Payment
Estimated Payment
$ 2,471.86 per month $2,349.36 Principal & Interest $0.00 Property Tax (data not provided by mls) $122.50 Homeowner's Insurance
20337 Laurel Creek Drive | MLS# 20261057640
This condo located at 20337 Laurel Creek Drive, Macomb Township, MI 48044 is currently listed for sale with an asking price of $420,000. This property was built in 1998 and has 2 bedrooms and 2 full baths with 1954 sq. ft. Laurel Creek Drive is located in the Windemere Commons Ii subdivision within the Chippewa Valley school district. Search Windemere Commons Ii real estate on www.danielle-realty.com today.