
BEDS6
BATHS4 full 1 partial
SQUARE FEET5,407
MLS#26024071
STATUSActive
PROPERTY TYPEResidential - Single Family
SCHOOLCoopersville
Property Description
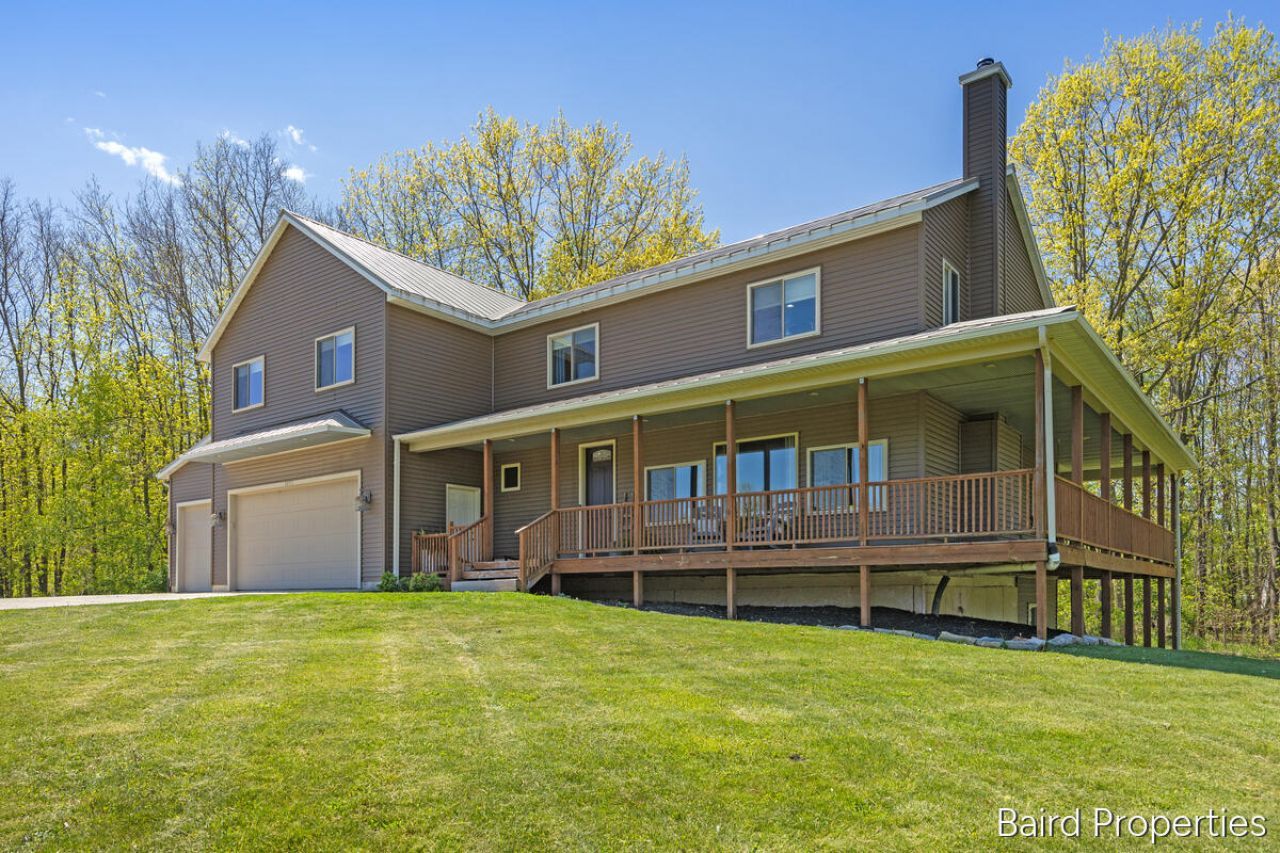
Introducing this spacious 6-bedroom / 4.5 bath two story home offering over 5,400 sq. ft. of living space nestled on 10 acres in Tallmadge Twp. This must-see beauty offers a spacious kitchen with tile backsplash, bamboo flooring kit, granite countertops, plenty of hickory cabinetry space with appliances remaining for added value. Living room with fireplace, finished walkout basement with crisping sink & cabinets for entertaining. Retreat to this stunning private master bedroom suite with private bath, tiled dual head shower, granite vanity sink, and large walk-in closet. Additional amenities include: 5-ton Central air, Geo-thermal heat (2-zones/closed loop), wrap-a-round covered porch, 3rd stall garage, rain gutters, 6-panel interior doors, attic fan, dual sliders, 200 amp. electrical panel, and a standing seam metal roof, all nestled on hard to fine 10-acre parcel within 15 min. of downtown Grand Rapids!
Property Features
Property Type: Residential - Single Family
Basement: Walk-Out Access
Cooling: Central Air
Fireplaces: 1
Garage: 3
Heating: Forced Air, Hot Water
Home Style: Traditional
Lot Size: 10.01 Acres
Roof Type: Metal
Taxes: $7,704
Year Built: 2015
Feature Descriptions
Appliances: Dishwasher, Disposal, Dryer, Microwave, Oven, Refrigerator, Washer, Water Softener Owned
Days on Site: 5
Exterior: Vinyl Siding
Fireplace: Living Room, Wood Burning
Fireplace Y/N: Yes
Flooring: Carpet, Ceramic Tile, Wood
Interior: Ceiling Fan(s), Garage Door Opener, Wet Bar, Center Island, Pantry
Laundry: Electric Dryer Hookup, Upper Level
Lot: Level, Tillable, Wooded
Lot Dimensions: Irregular
Parcel Number: 70-10-13-400-038
Parking: Garage Door Opener
Patio/Porch: Covered, Deck, Patio
Road Surface: Paved
Rooms Total: 9
Sewer: Septic Tank
Sub Type: Single Family Residence
Utilities: Natural Gas Available, Cable Connected, High-Speed Internet
Water: Well
Window: Screens, Insulated Windows
Wooded: Yes
Local Schools
School District: Coopersville
Listed By / Shown By
Listed By
Agency Name: Century 21 Affiliated (GR)
Agent Name: Kurt E Baird
Agency Phone: 616-369-4040

Shown By
Agent Name: Danielle Strickler
Agent Phone: (419) 290-9674
Agency Title: Key Realty
 | The property comes from the Member MLS's of the Michigan Regional Information Center, LLC (MichRIC). Copyright 2026 Michigan Regional Information Center, LLC (MichRIC). All rights reserved. Information deemed reliable, but not guaranteed. Data Last Updated 05/26/2026. |
Estimate Your Payment
Estimated Payment
$ 5,791.12 per month $4,893.94 Principal & Interest $642.00 Property Tax $255.18 Homeowner's Insurance
197 Leonard Street Nw | MLS# 26024071
This single family home located at 197 Leonard Street Nw, Grand Rapids, MI 49534 is currently listed for sale with an asking price of $874,900. This property was built in 2015 and has 6 bedrooms and 4 full and 1 partial baths with 5407 sq. ft. Leonard Street Nw is located within the Coopersville school district. Search Grand Rapids real estate on www.danielle-realty.com today.