
BEDS5
BATHS3 full 1 partial
SQUARE FEET3,535
MLS#26037002
STATUSPending
PROPERTY TYPEResidential - Single Family
SCHOOLForest Hills
Property Description
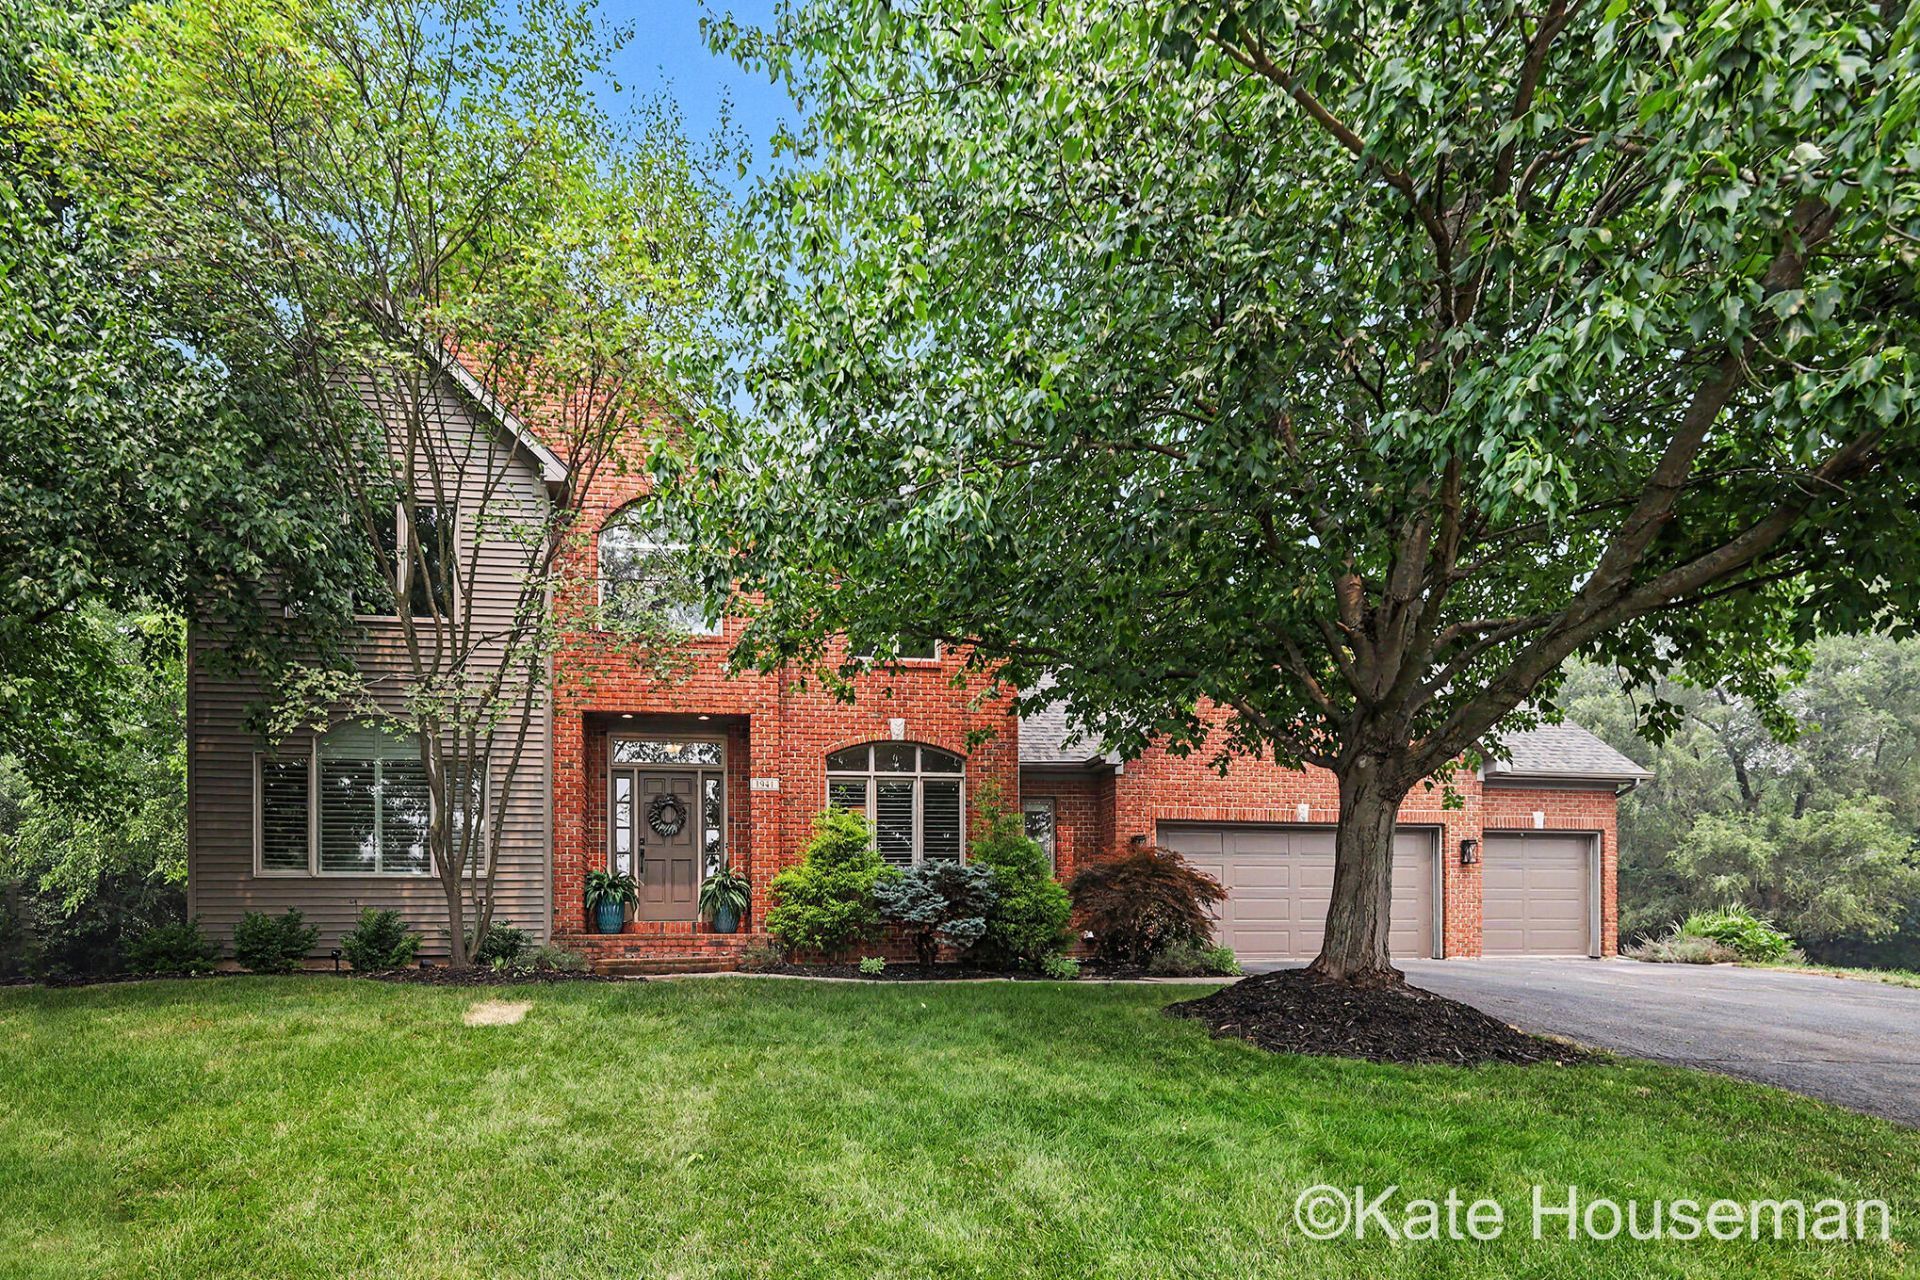
Dont miss out on this Forest Hills 5-bedroom, 3.5-bath home offering plenty of room for family, guests, and entertainment. The main floor is designed for both everyday living and entertainment, featuring a private office, formal dining room, spacious kitchen with a center island, inviting family room with a fireplace, mudroom, laundry room, and convenient half bath. 4 bedrooms, 2 full Baths are on the second floor, including a private primary suite with an en-suite bath and a large walk-in closet. The newly finished daylight lower level includes a 5th bedroom and a full bath. Youll also find a cozy family room with a fireplace and a recently renovated exercise room. Brand-new 36 x 13 deck, underground sprinkling, invisible dog fence, raised garden beds, and a generator. New roof, updated appliances, central vac, an oversized 3-car garage, and a huge lot at the Cal-de-sac.This exceptional home combines generous living space and outstanding amenities in a setting youll love. Open Sunday the 19th from 2-4
Property Features
Property Type: Residential - Single Family
Basement: Daylight, Full, Walk-Out Access
Cooling: Central Air
Fenced: Yes
Fireplaces: 2
Garage: 3 car attached
Heating: Forced Air
Home Style: Traditional
Lot Size: 0.65 Acres
Roof Type: Shingle
Taxes: $8,467
Year Built: 1996
Feature Descriptions
Appliances: Dishwasher, Disposal, Dryer, Microwave, Range, Refrigerator, Washer
Days on Site: 10
Electric: Generator
Exterior: Play Equipment
Exterior: Brick, Vinyl Siding
Fencing: Invisible Fence
Fireplace: Family Room, Recreation Room, Wood Burning
Fireplace Y/N: Yes
Flooring: Carpet, Ceramic Tile, Laminate, Tile, Wood
Interior: Ceiling Fan(s), Central Vacuum, Garage Door Opener, Center Island, Eat-in Kitchen
Laundry: Laundry Room, Main Level, Sink
Lot: Cul-De-Sac
Lot Dimensions: 67x210x259x146
Parcel Number: 411907101028
Parking: Attached
Patio/Porch: Deck, Patio
Road Surface: Paved
Rooms Total: 12
Sewer: Public
Sub Type: Single Family Residence
Utilities: Natural Gas Connected, Cable Connected, High-Speed Internet
Water: Public
Window: Window Treatments
Local Schools
High School: Forest Hills Northern High School
School District: Forest Hills
Listed By / Shown By
Listed By
Agency Name: Coldwell Banker Schmidt Realtors
Agent Name: Kate W Houseman
Agency Phone: 616-957-1680

Shown By
Agent Name: Danielle Strickler
Agent Phone: (419) 290-9674
Agency Title: Key Realty
 | The property comes from the Member MLS's of the Michigan Regional Information Center, LLC (MichRIC). Copyright 2026 Michigan Regional Information Center, LLC (MichRIC). All rights reserved. Information deemed reliable, but not guaranteed. Data Last Updated 07/28/2026. |
Estimate Your Payment
Estimated Payment
$ 5,119.62 per month $4,195.29 Principal & Interest $705.58 Property Tax $218.75 Homeowner's Insurance
1941 Jennydale Court Se | MLS# 26037002
This single family home located at 1941 Jennydale Court Se, Grand Rapids, MI 49546 is currently listed for sale with an asking price of $750,000. This property was built in 1996 and has 5 bedrooms and 3 full and 1 partial baths with 3535 sq. ft. Jennydale Court Se is located within the Forest Hills school district. Search Grand Rapids real estate on www.danielle-realty.com today.