
BEDS2
BATHS2 full
SQUARE FEET1,092
MLS#201839301
STATUSActive
PROPERTY TYPEResidential -
SUBDIVISIONCarter Woods
SCHOOLCharlton Heston Academy
Property Description
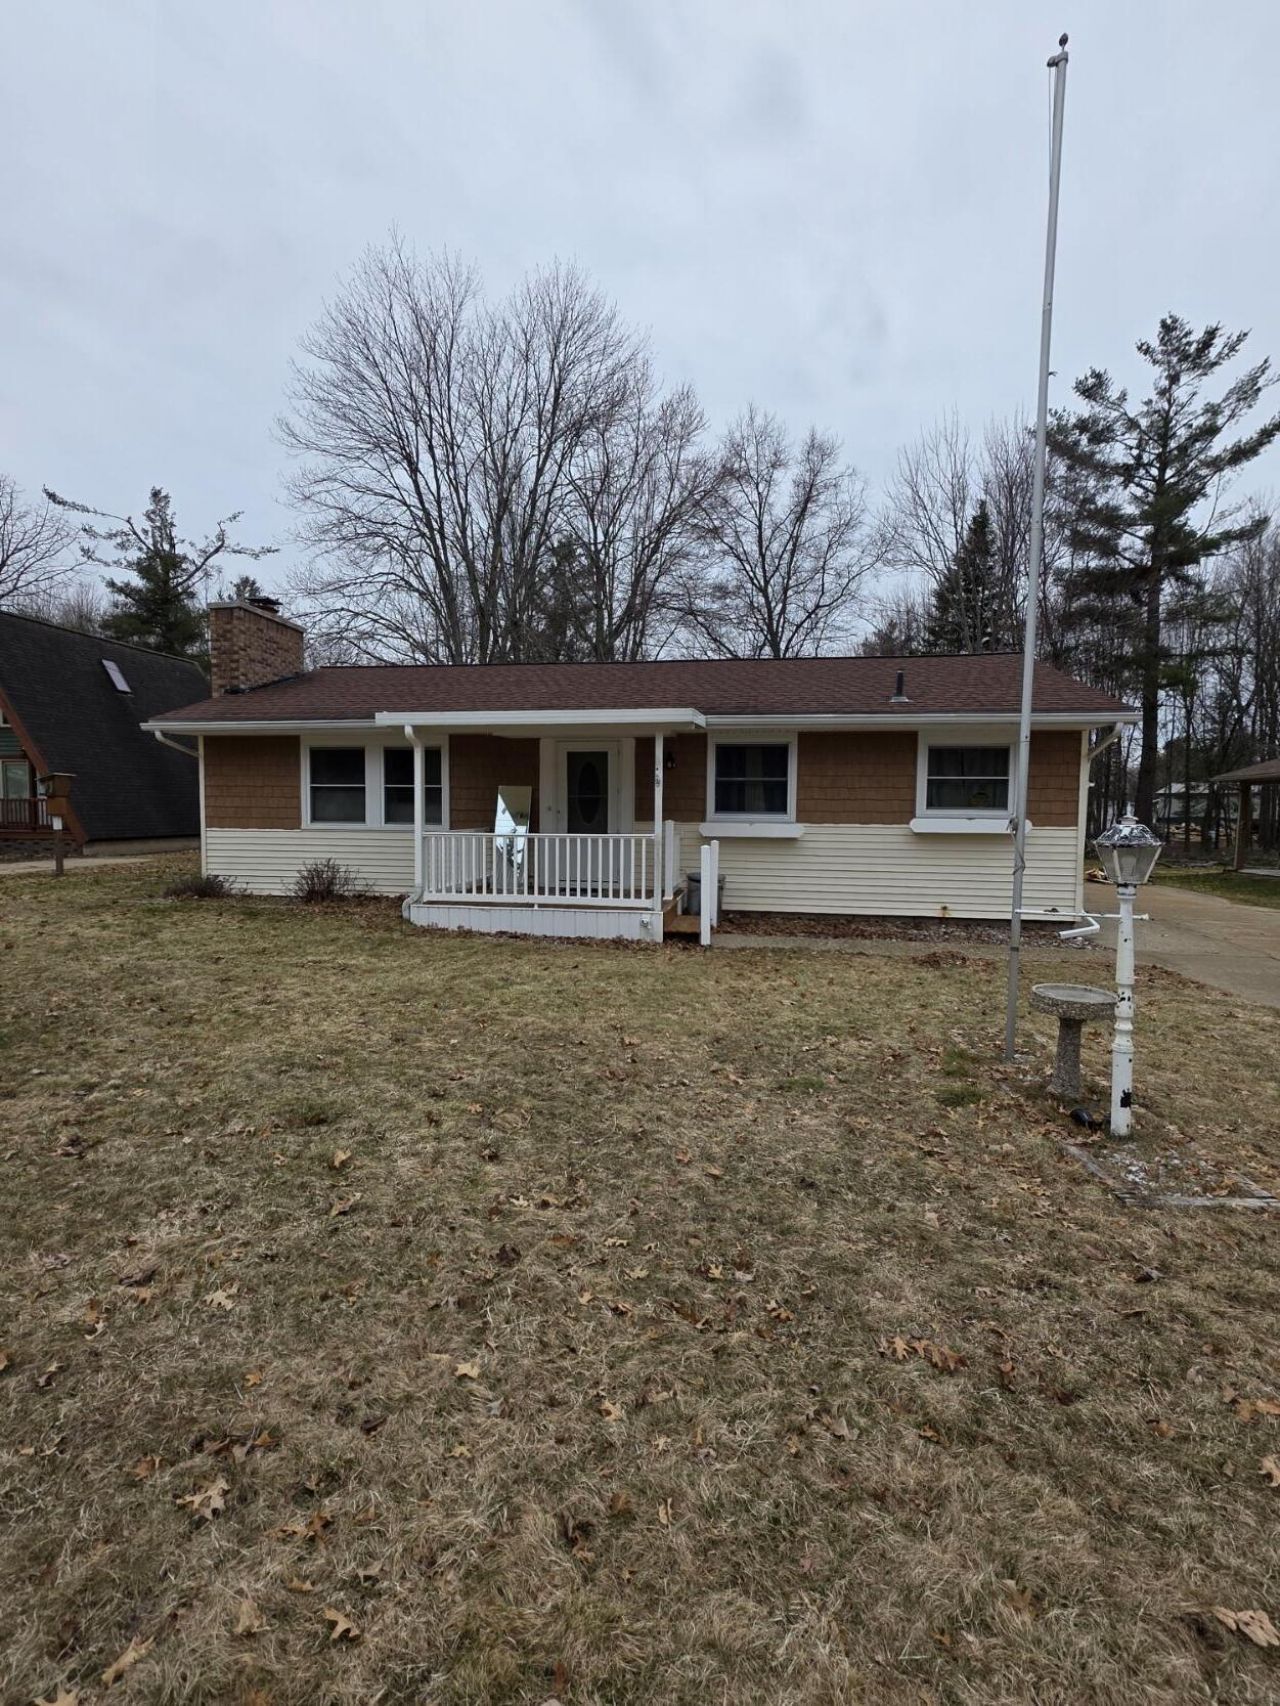
YOU DONT WANT TO MISS OUT ON THIS ONE!! Discover Up-North living in this charming 2-bedroom, 2-bath home with the BONUS of a GUARENTEED DOCK SLIP on the Golden Eye Canal!! Bask in the natural light of the 12 x 13 sunroom or step out to the covered backyard patio and on the cooler days relax inside by the natural gas fireplace. Take advantage of the HUGE 24 x 47 heated 3+ car garage with 200-amp service with storage rooms, a workshop and attic access. Perfect for storing just about everything! All appliances included--move-in ready and perfect for both permanent living or your Up North getaway.
Property Features
Property Type: Residential -
Basement: None
Garage: 3
Heating: Forced Air, Natural Gas
Home Style: Ranch
Lot Size: 0.26 Acres
Amenities
Wood Laminate
Doorwall
Wood Laminate
Doorwall
Gas Fireplace
Cable TV
Deck
Patio/Porch
Workshop
Paved Driveways
Feature Descriptions
Additional Rooms: Sun Room
Appliances: Dishwasher, Dryer, Microwave, Refrigerator, Range/Oven, Washer
Date active: 2026-04-09
Days on Site: 110
Exterior: Vinyl
Financing Available: Cash, Conventional Mortgage
Fireplace: Gas
Fireplace Y/N: Yes
Foundation: Slab
Heating Y/N: Yes
Laundry: Main Level
Lot Dimensions: 150 X 70 X 150 X 70
Mineral Rights: Unknown
Parcel Number: 010-398-013-0000
Parking Features: Garage Door Opener
Road Surface: Paved, Maintained
Sewer: Septic Tank
SQFT Above Grade: 1092
Water: Well
Room Sizes
Bathroom 1: 9.5 X 7.11 Level - 1st
Bathroom 2: 5.4 X 6.10 Level - 1st
Bedroom 1: 12.6 X 14.1 Level - 1st
Bedroom 2: 12.7 X 10.5 Level - 1st
Dining Room: 10.2 X 12 Level - 1st
Kitchen: 12 X 8.7 Level - 1st
Living Room: 22.1 X 12 Level - 1st
Other Room 1: 12 X 13.4 Level - 1st
Utility Room: 13.3 X 5.6 Level - 1st
Local Schools
School District: Charlton Heston Academy
Listed By / Shown By
Listed By
Agency Name: St. Helen Realty
Agency Phone: 989-632-3226
Shown By
Agent Name: Danielle Strickler
Agent Phone: (419) 290-9674
Agency Title: Key Realty

Estimate Your Payment
Estimated Payment
$ 1,118.22 per month $1,062.81 Principal & Interest $0.00 Property Tax (data not provided by mls) $55.42 Homeowner's Insurance
1851 Lakewoods Beach Road | MLS# 201839301
This home located at 1851 Lakewoods Beach Road, Saint Helen, MI 48656 is currently listed for sale with an asking price of $190,000. This property has 2 bedrooms and 2 full baths with 1092 sq. ft. Lakewoods Beach Road is located in the Carter Woods subdivision within the Charlton Heston Academy school district. Search Carter Woods real estate on www.danielle-realty.com today.