
BEDS3
BATHS2 full
SQUARE FEET2,153
MLS#26036754
STATUSActive
PROPERTY TYPEResidential - Single Family
SCHOOLGrand Rapids
Property Description
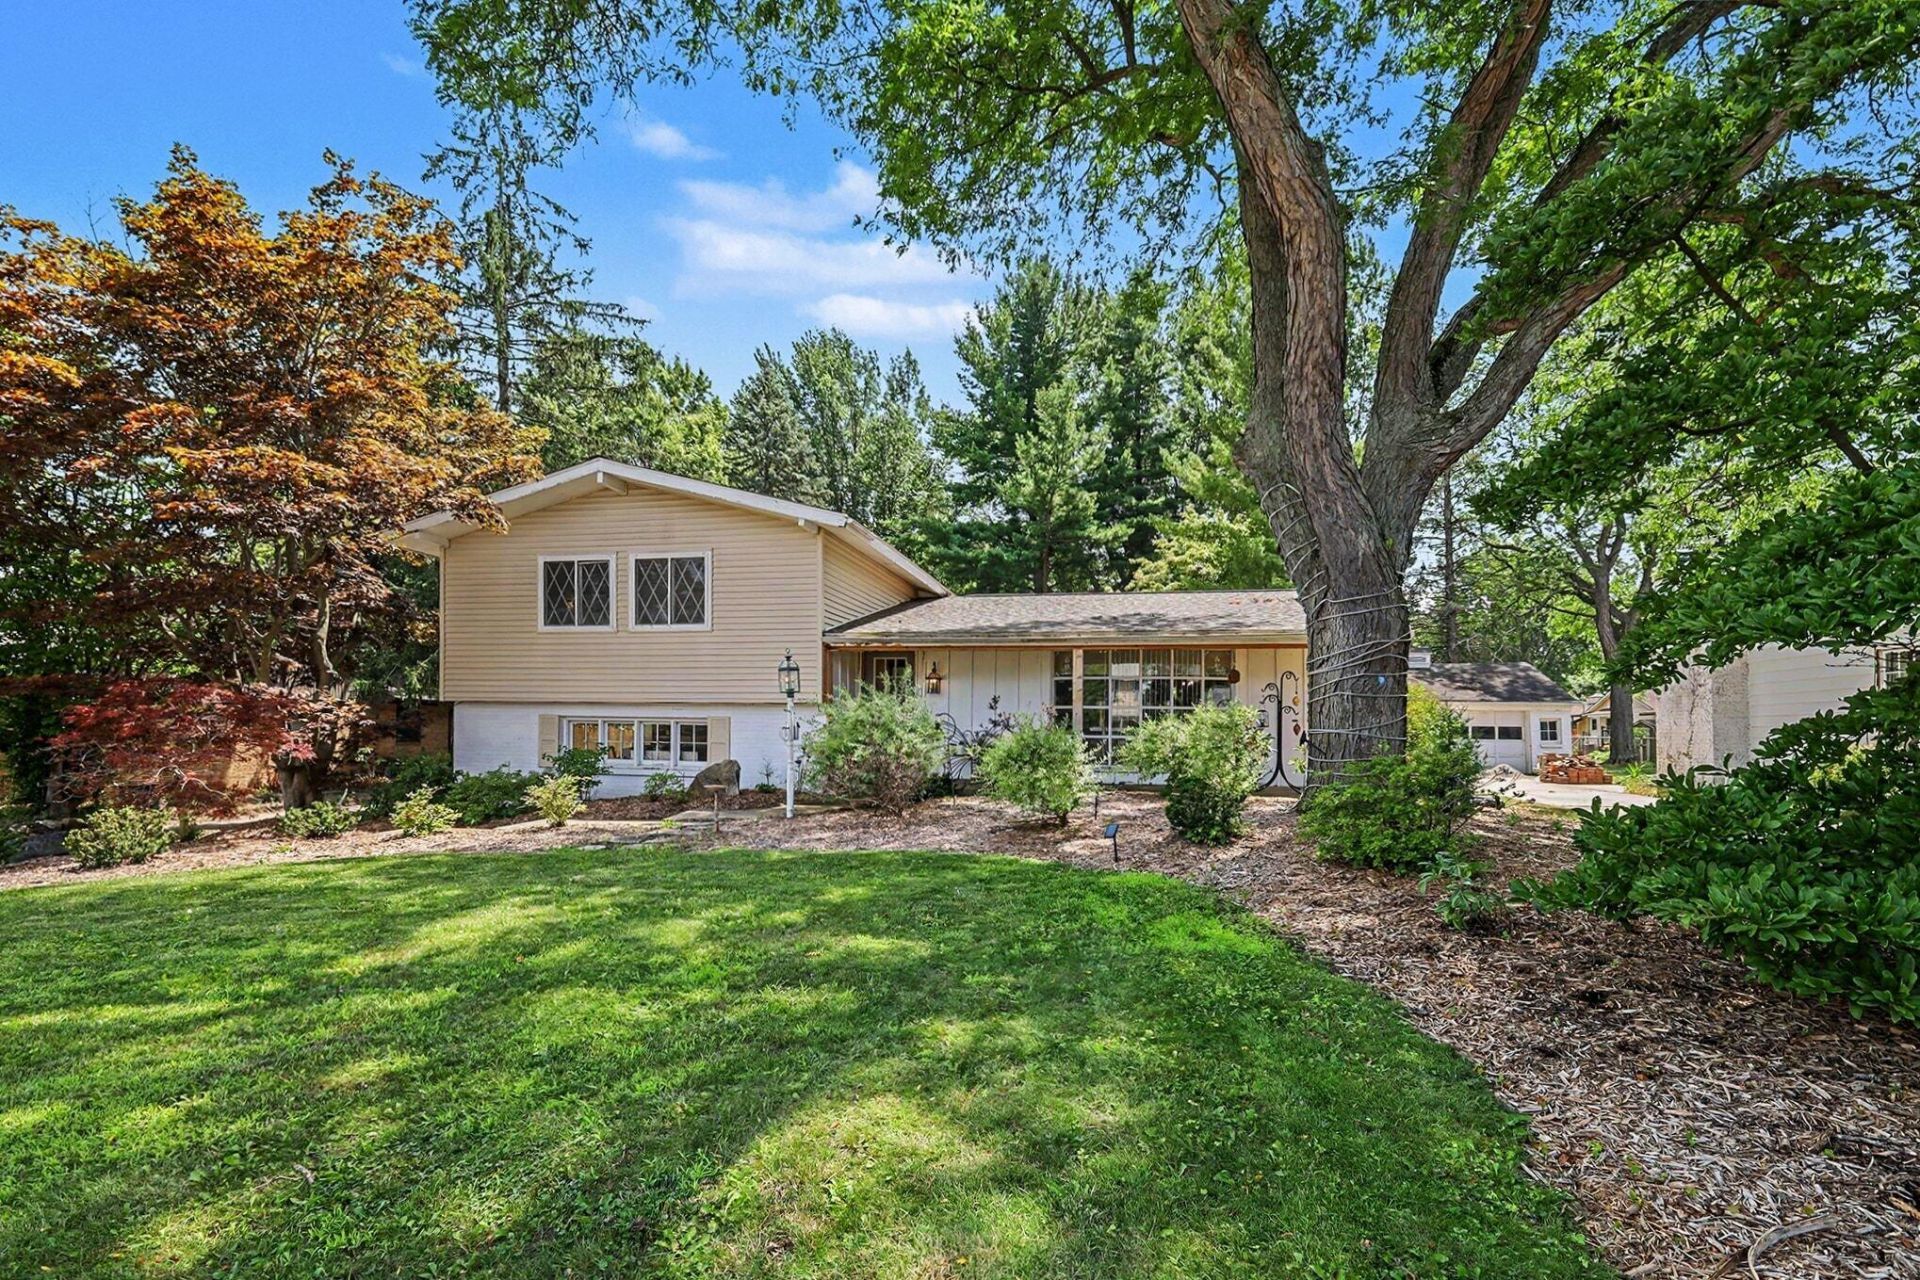
Exceptional indoor and outdoor living awaits in this spacious 3-bedroom, 2-bath home in desirable Brookside Estates. Numerous updates include the roof, central air, kitchen, bathrooms, and plumbing throughout, offering comfort, style, and peace of mind. The inviting floor plan features generous living spaces, a formal dining room, and a beautifully appointed interior with select furnishings available, perfect for everyday living or entertaining. Enjoy your private backyard oasis with an in-ground pool, mature trees, beautiful landscaping, irrigation, and a park-like setting. Relax year-round in the enclosed porch with a hot tub or unwind on the balcony overlooking the picturesque backyard. Additional highlights include an attached 2-car garage, concrete driveway, excellent curb appeal, and a private yet convenient location. Call the listing agent today to schedule your showing.
Property Features
Property Type: Residential - Single Family
Basement: Full
Cooling: Central Air
Fenced: Yes
Fireplaces: 1
Garage: 2 car attached
Heating: Forced Air
Lot Size: 0.28 Acres
Taxes: $2,447
Year Built: 1957
Feature Descriptions
Appliances: Dishwasher, Microwave, Range, Refrigerator
Days on Site: 11
Exterior: Brick, Vinyl Siding
Exterior: Balcony, Scrn Porch
Fencing: Fenced Back
Fireplace: Family Room
Fireplace Y/N: Yes
Flooring: Wood
Interior: Hot Tub Spa, Eat-in Kitchen, Pantry
Laundry: In Basement
Lot Dimensions: 131 x 100
Parcel Number: 41-18-21-126-012
Parking: Attached
Patio/Porch: Patio
Pool Features: In Ground, Outdoor/Above
Road Surface: Paved
Rooms Total: 6
Sewer: Public
Structures: Shed(s)
Sub Type: Single Family Residence
Utilities: Natural Gas Connected
Water: Public
Local Schools
School District: Grand Rapids
Listed By / Shown By
Listed By
Agency Name: Five Star Real Estate
Agent Name: Jon Limbacher
Agency Phone: 517-544-0200

Shown By
Agent Name: Danielle Strickler
Agent Phone: (419) 290-9674
Agency Title: Key Realty
 | The property comes from the Member MLS's of the Michigan Regional Information Center, LLC (MichRIC). Copyright 2026 Michigan Regional Information Center, LLC (MichRIC). All rights reserved. Information deemed reliable, but not guaranteed. Data Last Updated 07/28/2026. |
Estimate Your Payment
Estimated Payment
$ 2,557.48 per month $2,236.93 Principal & Interest $203.92 Property Tax $116.64 Homeowner's Insurance
1846 Eastbrook Street Se | MLS# 26036754
This single family home located at 1846 Eastbrook Street Se, Grand Rapids, MI 49508 is currently listed for sale with an asking price of $399,900. This property was built in 1957 and has 3 bedrooms and 2 full baths with 2153 sq. ft. Eastbrook Street Se is located within the Grand Rapids school district. Search Grand Rapids real estate on www.danielle-realty.com today.