
BEDS3
BATHS1.2
SQUARE FEET2,224
MLS#1947544
STATUSActive
PROPERTY TYPEResidential - Single Family
SUBDIVISIONMI
SCHOOLPine River Area Schools
Property Description
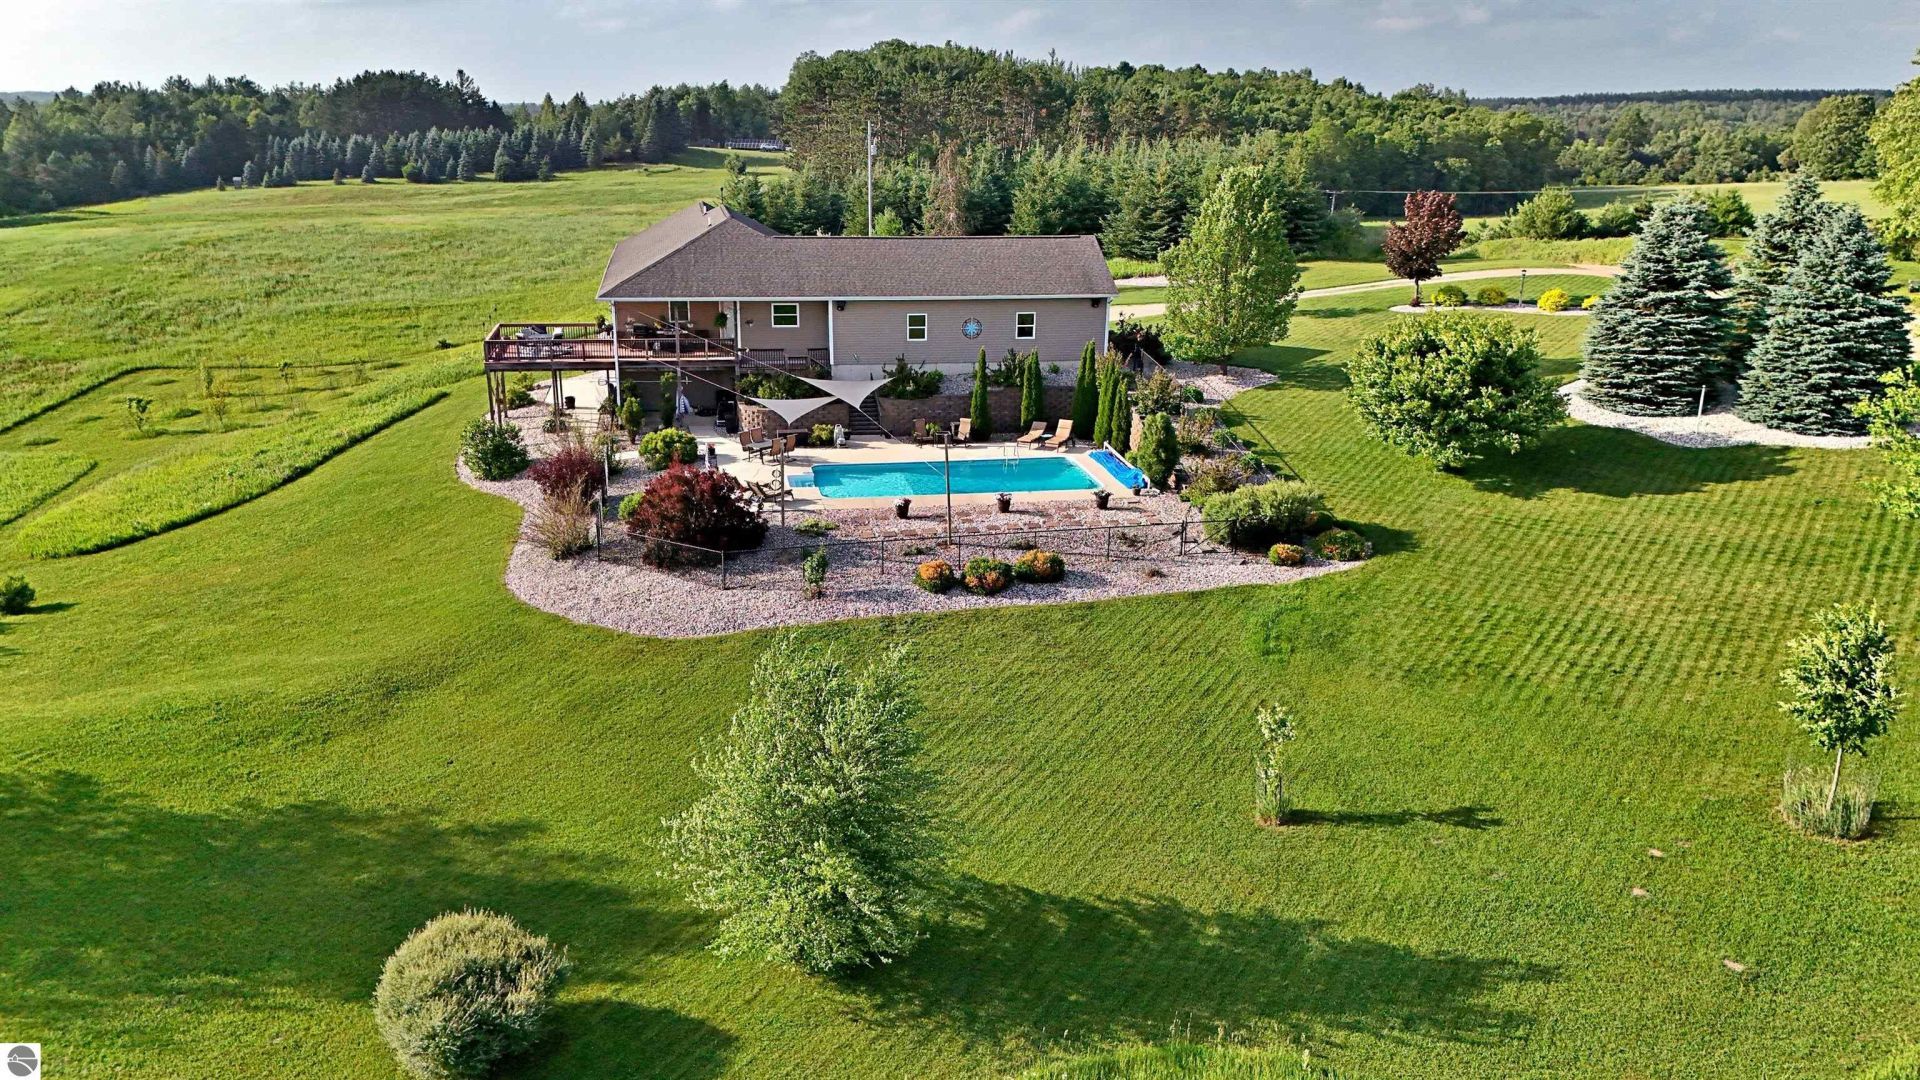
Escape to your own private oasis with this meticulously maintained 3-bedroom, 3-bathroom estate sitting on a sprawling 37.5 acres. A 4th bedroom could be finished in the walkout basement. The home is perfectly situated to maximize privacy while offering top-tier amenities. Inside, you can retreat to an incredible primary suite featuring a massive two-person walk-in shower and an expansive 18 x 11 custom closet with seamlessly incorporated laundry. Indoor entertainment is unmatched with an modern open floor plan, two separate custom-installed home theater rooms, and a state-of-the-art geothermal heating and cooling system ensures your comfort. Step outside to enjoy resort-style outdoor living, highlighted by an 18 x 36 saltwater heated pool and a massive deck thoughtfully designed with a covered portion for relaxing or outdoor cooking in any weather. The vibrant, manicured grounds are kept green by a sprinkler system, and you will enjoy absolute peace of mind knowing a fully integrated Generac whole-house generator keeps your home powered 24/7. This rare mix of acreage, high-end entertainment spaces, and premium outdoor living is ready to become your ultimate forever home. DTE is currently running natural gas down Tustin Rd.
Property Features
Property Type: Residential - Single Family
Basement: Full, Walkout, Poured Concrete, Entrance Outside, Finished Rooms, Egress Windows, Plumbed for Bath, Entrance Inside
Home Style: Ranch, 1 Story, Ranch, 1 Story
Lot Size: 37.50 Acres
Roof Type: Asphalt
Year Built: 2009
Feature Descriptions
Above Ground Finished SQFT: 2000
Appliance(s)/Equipment: Refrigerator, Oven/Range, Disposal, Dishwasher, Microwave, Washer, Dryer, Exhaust Fan, Blinds, Drapes, Curtain Rods, Ceiling Fan, Electric Water Heater, Smoke Alarms(s)
Body of Water: Rose Edgett Creek
Construction: 2x6 Framing, Frame
Days on Site: 25
Exterior: Sprinkler System, In Ground Pool, Multi-Level Decking, Patio, Countryside View, Landscaped, Porch, Gutters
Garage/Parking: Attached, Door Opener, Concrete Floors
Heating/Cooling: Forced Air, Central Air
Heating/Cooling Source: Electric, Geothermal
Interior: Walk-In Closet(s), Pantry, Island Kitchen, Den/Study, Game Room, Drywall
Lot: Metes and Bounds
Lot Dimensions: 1232 x 1268
Outbuilding(s): Yes
Road: Public Maintained, Gravel
Sewer: Private Septic
Special View Info: Countryside
Swimming Pool: Yes
Water: Private Well
Water Features: Creek
Waterfront Footage: 1268
Waterfront Type: Yes
Room Sizes
Primary Bedroom: 16x13 Level - Main Floor
Bedroom 2: 13x12 Level - Main Floor
Bedroom 3: 16x12 Level - Lower Floor
Dining Room: 12x12
Family Room: 20x20 Level - Main Floor
Kitchen: 17x13
Living Room: 12.2x12.2 Level - Main Floor
Local Schools
School District: Pine River Area Schools
Listed By / Shown By
Listed By
Agency Name: REMAX Central
Agency Phone: 231-775-1205
Shown By
Agent Name: Danielle Strickler
Agent Phone: (419) 290-9674
Agency Title: Key Realty

Estimate Your Payment
Estimated Payment
$ 3,530.64 per month $3,355.67 Principal & Interest $0.00 Property Tax (data not provided by mls) $174.97 Homeowner's Insurance
18281 Tustin Road | MLS# 1947544
This single family home located at 18281 Tustin Road, Tustin, MI 49688 is currently listed for sale with an asking price of $599,900. This property was built in 2009 and has 3 bedrooms with 2224 sq. ft. Tustin Road is located in the MI subdivision within the Pine River Area Schools school district. Search MI real estate on www.danielle-realty.com today.