
BEDS4
BATHS3 full
SQUARE FEET2,250
MLS#201840199
STATUSActive
PROPERTY TYPEResidential -
SUBDIVISIONLakewoods Beach
SCHOOLRoscommon
Property Description
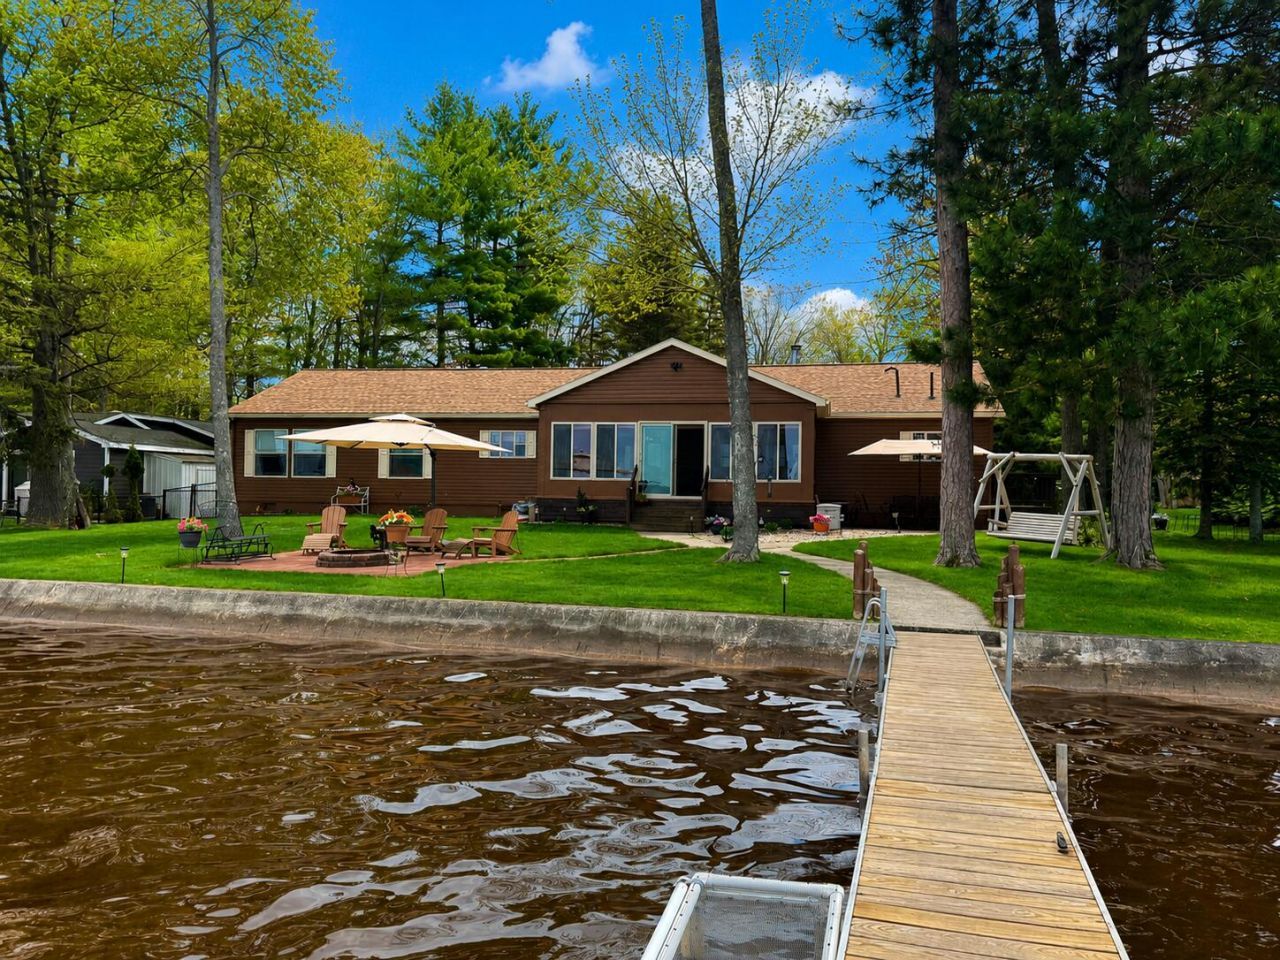
Experience stunning lakefront living in this spacious 4-bedroom, 3 full bathroom home featuring 100 feet of waterfront with a concrete seawall and breathtaking views throughout. Inside, youll find granite countertops throughout, a beautifully updated kitchen, and a cozy gas log fireplace perfect for year-round enjoyment. Relax in the sunroom overlooking the water or entertain around the brick paver fire pit after a day on the lake. The oversized 28 x 30 garage offers plenty of space for vehicles, boats, and toys. Outdoor enthusiasts will love that some of Michigans best ORV trails are just a short ride from the driveway. This property is the perfect blend of comfort, recreation, and Up North waterfront living.
Property Features
Property Type: Residential -
Garage: 2
Heating: Forced Air, Central Air
Home Style: Ranch
Lot Size: 0.28 acres
Amenities
Landscaped
Patio/Porch
Feature Descriptions
Additional Rooms: Den/Study
Appliances: Dishwasher, Dryer, Microwave, Refrigerator, Range/Oven, Washer
Date active: 2026-05-20
Days on Site: 6
Exterior: Vinyl
Financing Available: Cash, Conventional Mortgage, FHA, USDA/RD, VA
Foundation: Crawl
Frontage Type: Lake
Heating Y/N: Yes
Laundry: Main Level
Lot Dimensions: 0.28 acres
Parcel Number: 010-485-005-0000
Road Surface: Maintained
Sewer: Septic Tank
SQFT Above Grade: 2250
Water: Well
Room Sizes
Bathroom 1: 11.5 X 9.1 Level - 1st
Bathroom 2: 7.10 X 5.3 Level - 1st
Bathroom 3: 5.5 X 7.9 Level - 1st
Bedroom 1: 12.6 X 17.9 Level - 1st
Bedroom 2: 11.6 X 11.5 Level - 1st
Bedroom 3: 11.1 X 11.5 Level - 1st
Bedroom 4: 11.9 X 15 Level - 1st
Dining Room: 10.4 X 11.11 Level - 1st
Family Room: 16.4 X 17.9 Level - 1st
Kitchen: 12.8 X 14.4 Level - 1st
Living Room: 17.11 X 19.9 Level - 1st
Other Room 1: 10.4 X 10.11 Level - 1st
Utility Room: 11.9 X 9.6 Level - 1st
Local Schools
School District: Roscommon
Listed By / Shown By
Listed By
Agency Name: NextHome Up North
Agency Phone: 989-366-3777
Shown By
Agent Name: Danielle Strickler
Agent Phone: (419) 290-9674
Agency Title: Key Realty

Estimate Your Payment
Estimated Payment
$ 4,655.34 per month $4,424.63 Principal & Interest $0.00 Property Tax (data not provided by mls) $230.71 Homeowner's Insurance
1825 1st Street | MLS# 201840199
This home located at 1825 1st Street, Saint Helen, MI 48656 is currently listed for sale with an asking price of $790,999. This property has 4 bedrooms and 3 full baths with 2250 sq. ft. 1st Street is located in the Lakewoods Beach subdivision within the Roscommon school district. Search Lakewoods Beach real estate on www.danielle-realty.com today.