
BEDS3
BATHS2 full
SQUARE FEET1,876
MLS#201839537
STATUSActive
PROPERTY TYPEResidential -
SUBDIVISIONLake Ogemaw
SCHOOLWest Branch
Property Description
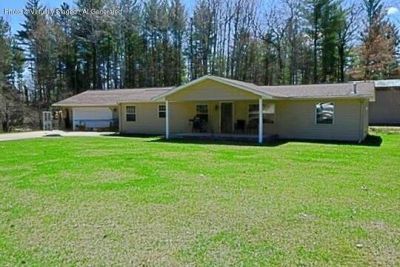
Price Adjustment! Beautifully remodeled 3 bed, 2 bath ranch on a spacious double lot in the highly sought-after Lake Ogemaw community! This home features comfortable single-level living with updated finishes, including a desirable primary suite for added privacy and convenience. Enjoy the oversized heated garage--perfect for year-round use--with a workshop area for hobbies or storage. Step outside to your fenced raised vegetable and fruit gardens, complete with a producing peach tree--ideal for garden lovers! Plenty of outdoor space for entertaining, relaxing, or parking all your toys. Located near a private all-sports lake, youll have access to boating, fishing, and year-round recreation. Whether youre looking for a full-time residence or a getaway, this property checks all the boxes.
Property Features
Property Type: Residential -
Basement: None
Garage: 2 car attached
Heating: Forced Air, Natural Gas, Central Air
Home Style: Other
Lot Size: 0.51 Acres
Year Built: 1986
Amenities
1st Flr Master Bdrm
1st Flr Master Bdrm
Paved Driveways
Portable Generator
Feature Descriptions
Additional Rooms: Master Suite, Mud Room
Appliances: Dishwasher, Dryer, Microwave, Refrigerator, Range/Oven
Date active: 2026-04-20
Days on Site: 35
Exterior: Vinyl
Financing Available: Cash, Conventional Mortgage
Foundation: Crawl, Slab
Heating Y/N: Yes
HOA Y/N: Yes
Laundry: Main Level
Lot Dimensions: 120x185
Mineral Rights: Unknown
Parcel Number: 65-001-290-192-10
Parking Features: Garage Door Opener
Road Surface: Gravel, Maintained
Sewer: Septic Tank
SQFT Above Grade: 1596
Water: Well
Year Remodeled: 2019
Room Sizes
Bathroom 1: 8 X 5 Level - 1st
Bathroom 2: 11 X 13 Level - 1st
Bedroom 1: 14 X 12 Level - 1st
Bedroom 2: 10 X 12 Level - 1st
Bedroom 3: 11 X 12 Level - 1st
Dining Room: 13 X 12 Level - 1st
Kitchen: 13.5 X 12.8 Level - 1st
Living Room: 13 X 19 Level - 1st
Utility Room: 8 X 5 Level - 1st
Local Schools
School District: West Branch
Listed By / Shown By
Listed By
Agency Name: Cary Real Estate LLC
Agency Phone: 248-889-8040
Shown By
Agent Name: Danielle Strickler
Agent Phone: (419) 290-9674
Agency Title: Key Realty

Estimate Your Payment
Estimated Payment
$ 1,268.30 per month $1,205.45 Principal & Interest $0.00 Property Tax (data not provided by mls) $62.85 Homeowner's Insurance
1820 Onondaga Trail | MLS# 201839537
This home located at 1820 Onondaga Trail, West Branch, MI 48661 is currently listed for sale with an asking price of $215,500. This property was built in 1986 and has 3 bedrooms and 2 full baths with 1876 sq. ft. Onondaga Trail is located in the Lake Ogemaw subdivision within the West Branch school district. Search Lake Ogemaw real estate on www.danielle-realty.com today.