
BEDS4
BATHS3 full 1 partial
SQUARE FEET2,659
MLS#20261037741
STATUSActive
PROPERTY TYPEResidential - Single Family
SUBDIVISIONSan Marino Woods
SCHOOLHartland
Property Description
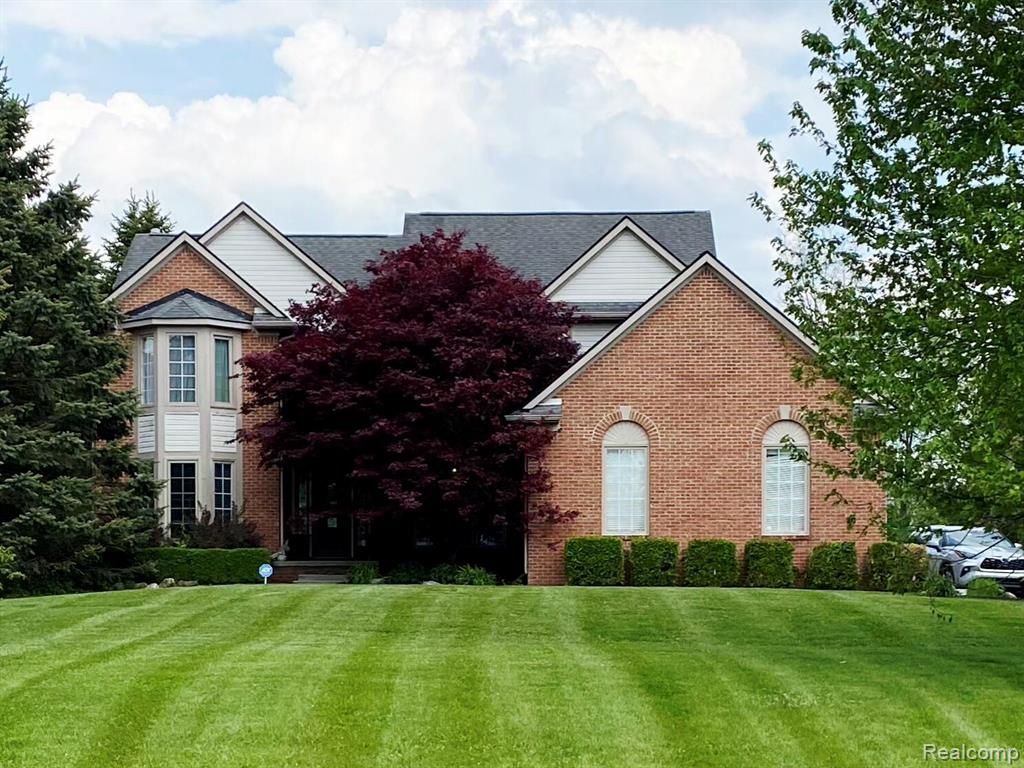
4-bedroom, 3.5-bath home with office and formal dining room, offering 2,700 sq ft plus an additional 1,000 sq ft of finished basement space. Located on a private 1.35-acre lot in the highly sought-after San Marino neighborhood within the Hartland School District. Features include extensive tile and hardwood flooring, carpeted bedrooms, and a finished lower level with a Vermont gas stove, full bath, and climate-controlled wine cellar. Enjoy a custom saltwater pool with spillover hot tub by Legendary Escapes, a beautifully landscaped backyard, 3-car garage, and 12x12 shed with loft. Built in 2000, this home offers space, privacy, and exceptional outdoor living. Seller is offering a 5k painting allowance with a full price offer.
Property Features
Property Type: Residential - Single Family
Basement: Daylight, Partially Finished
Cooling: Ceiling Fan(s), Central Air
Fuel Type: Natural Gas
Garage: 3 car attached
Heating: Forced Air
Home Style: Colonial
Lot Size: 1.35 Acres
Year Built: 2000
Amenities
Spa/Hot-tub
Lighting
WaterSense® Labeled Irrigation Controller
Pool - Inground
Appliances
Dishwasher
Disposal
Dryer
Free-Standing Gas Oven
Microwave
Washer
Feature Descriptions
Architecture: Colonial
Days on Site: 2
Exterior: Brick, Vinyl
Foundation: Basement
Frontage Feet: 125
Garage/Parking: Side Entrance, Direct Access, Electricity, Door Opener, Attached
Homeowners Association Fee: $150 (Annually)
Hot Tub: Yes
Interior: Jetted Tub, Programmable Thermostat
Lot Dimensions: 1.35 Acre(s)
Lower Level Finished Sqft: 1413
Parking Notes: Side Entrance, Direct Access, Electricity, Door Opene
Road Frontage: Paved
Site: Sprinkler(s)
Spa: Yes
Summer Tax: $2857.0000
Swimming Pool: Yes
Winter Tax: $3742.0000
Room Sizes
Bath - Full: Level - Second
Bath - Lav: Level - First/Entry
Bedroom: Level - Second
Bedroom - Primary: Level - Second
Dining Room: Level - First/Entry
Kitchen: Level - First/Entry
Library (Study): Level - First/Entry
Bath - Full: Level - Second
Bath - Primary: Level - Second
Bedroom: Level - Second
Bedroom - Primary: Level - Second
Great Room: Level - First/Entry
Laundry Area/Room: Level - First/Entry
Local Schools
School District: Hartland
Listed By / Shown By
Listed By
Agency Name: Century 21 Affiliated
Agency Phone: (517) 548-1700
Shown By
Agent Name: Danielle Strickler
Agent Phone: (419) 290-9674
Agency Title: Key Realty

Estimate Your Payment
Estimated Payment
$ 3,236.37 per month $3,075.98 Principal & Interest $0.00 Property Tax (data not provided by mls) $160.39 Homeowner's Insurance
1802 Mist Wood Drive | MLS# 20261037741
This single family home located at 1802 Mist Wood Drive, Howell Township, MI 48843 is currently listed for sale with an asking price of $549,900. This property was built in 2000 and has 4 bedrooms and 3 full and 1 partial baths with 2659 sq. ft. Mist Wood Drive is located in the San Marino Woods subdivision within the Hartland school district. Search San Marino Woods real estate on www.danielle-realty.com today.