
BEDS3
BATHS2 full
SQUARE FEET921
MLS#20261052626
STATUSPending
PROPERTY TYPEResidential - Single Family
SUBDIVISIONJudson Gardens
SCHOOLFraser
Property Description
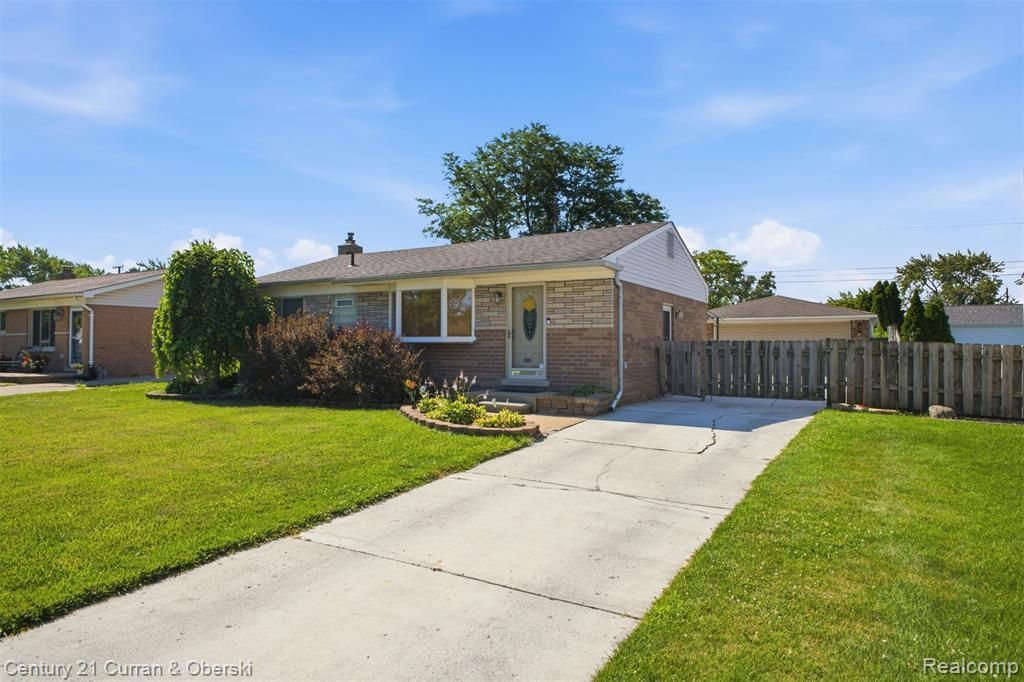
Welcome to 18018 Cloverdale, a charming single-family residence in Clinton Charter Township, MI, built in 1966. This inviting home is ready for its next chapter, offering a comfortable and established living experience. The property features three thoughtfully appointed bedrooms, providing ample private space for relaxation and personal sanctuary. With two well-maintained bathrooms, convenience and comfort are prioritized for everyday living. Large finished basement with full bath and lots of storage. Outside, a private yard offers a personal escape, perfect for outdoor activities or quiet enjoyment. The private pool provides a refreshing amenity, ideal for leisure and entertaining during warmer months. 2 car garage with expansive driveway and brick patio complete your fenced backyard. This property presents an exceptional opportunity to embrace a lifestyle of comfort and convenience in a move-in ready home. Easy to show. Sales contingent on Seller finding a new home. BATVAI More pics on the way but come see for yourself!
Property Features
Property Type: Residential - Single Family
Basement: Finished
Cooling: Central Air
Fenced: Yes
Fuel Type: Natural Gas
Garage: 2
Heating: Forced Air
Home Style: Ranch
Lot Size: 0.17 Acres
Year Built: 1966
Amenities
Gutter Guard System
Lighting
Fenced
Pool - Above Ground
Appliances
Convection Oven
Dishwasher
Disposal
Dryer
Free-Standing Gas Range
Gas Cooktop
Ice Maker
Microwave
Feature Descriptions
Architecture: Ranch
Days on Site: 19
Exterior: Brick, Vinyl
Foundation: Basement
Frontage Feet: 60
Garage/Parking: Detached
Interior: 220 Volts, Humidifier, Programmable Thermostat
Lot Dimensions: 0.17 Acre(s)
Lower Level Finished Sqft: 900
Parking Notes: Detached
Road Frontage: Paved
Summer Tax: $1948.0000
Swimming Pool: Yes
Water Heater: Natural Gas
Winter Tax: $1383.0000
Local Schools
School District: Fraser
Listed By / Shown By
Listed By
Agency Name: Century 21 Curran & Oberski
Agency Phone: (248) 264-1700
Shown By
Agent Name: Danielle Strickler
Agent Phone: (419) 290-9674
Agency Title: Key Realty

Estimate Your Payment
Estimated Payment
$ 1,471.35 per month $1,398.43 Principal & Interest $0.00 Property Tax (data not provided by mls) $72.92 Homeowner's Insurance
18018 Cloverdale Drive | MLS# 20261052626
This single family home located at 18018 Cloverdale Drive, Clinton Township, MI 48035 is currently listed for sale with an asking price of $250,000. This property was built in 1966 and has 3 bedrooms and 2 full baths with 921 sq. ft. Cloverdale Drive is located in the Judson Gardens subdivision within the Fraser school district. Search Judson Gardens real estate on www.danielle-realty.com today.