
BEDS5
BATHS3 full 1 partial
SQUARE FEET3,841
MLS#26023279
STATUSPending
PROPERTY TYPEResidential - Single Family
SCHOOLKenowa Hills
Property Description
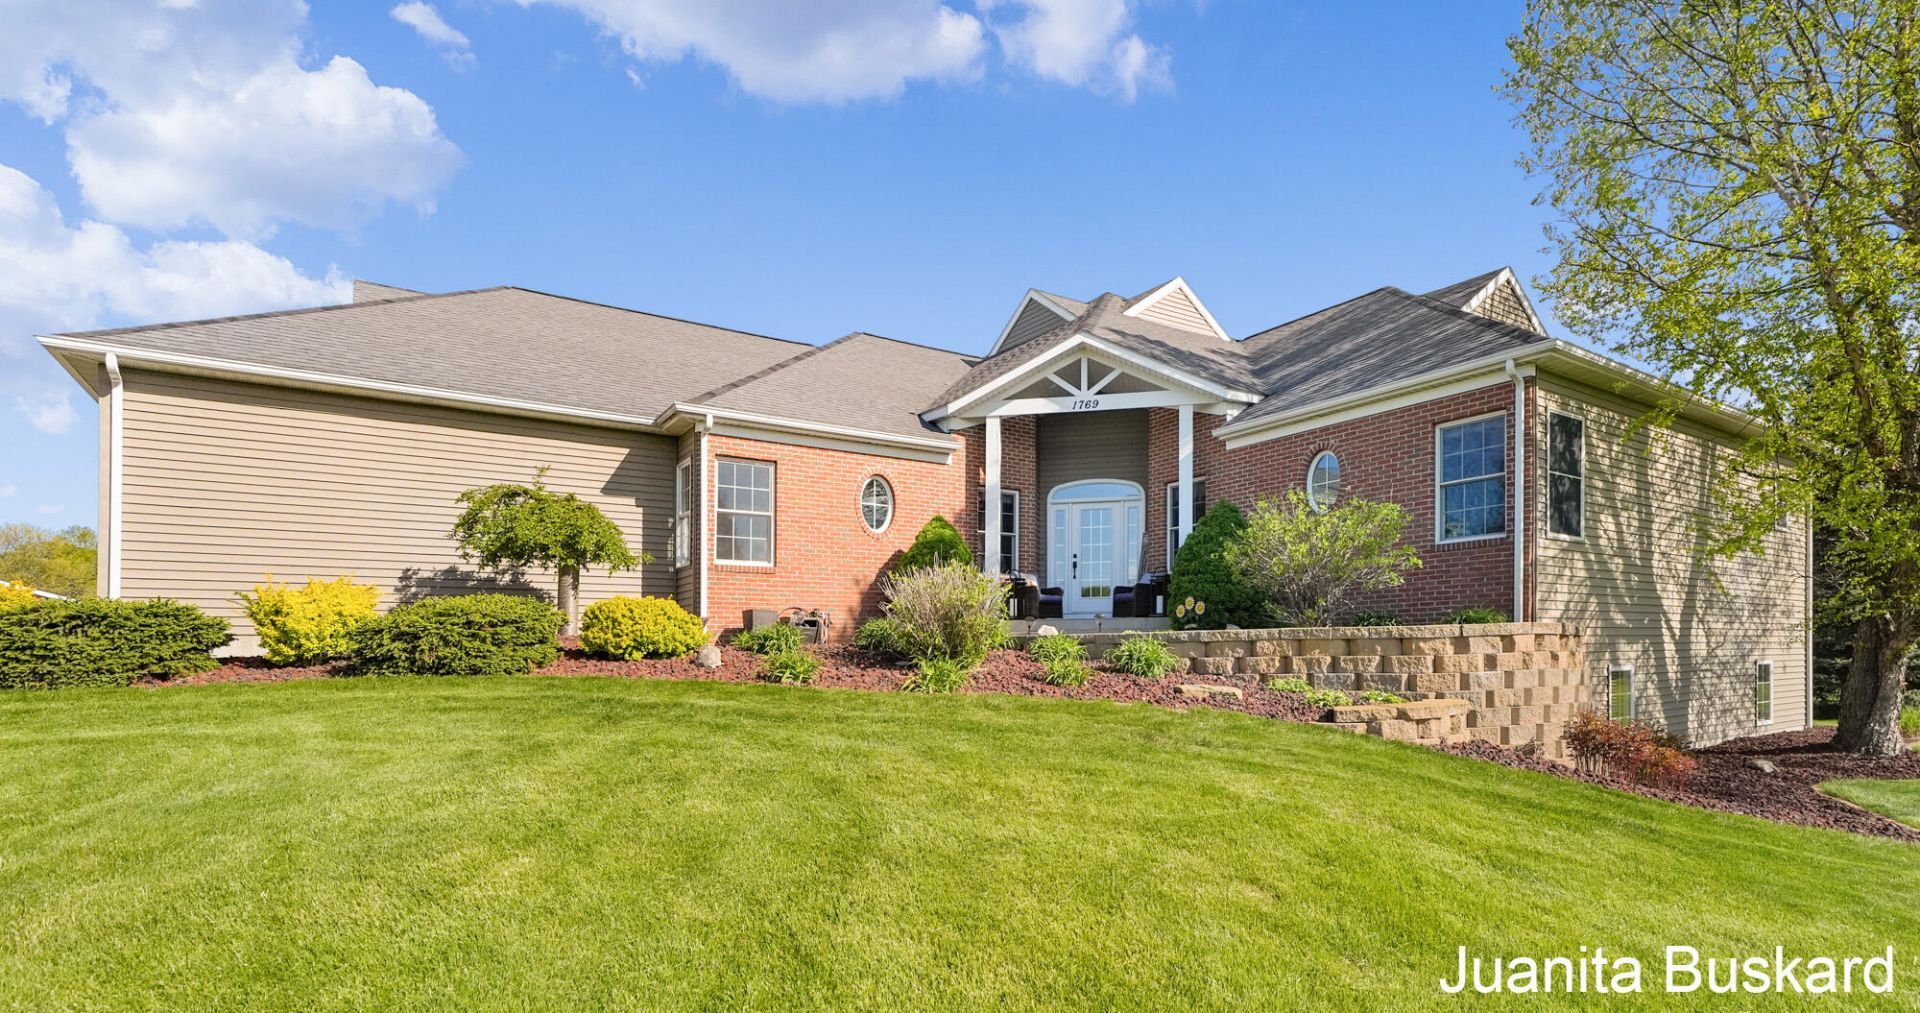
Offered for the 1st time, sprawling ranch on 2.5 acres at the end of a private cul-de-sac in Tallmadge township. This 5-bedroom, 3.5-bath home features 11 ft vaulted ceilings in the living room and 9 ft ceiling throughout the rest of the home. 3-car attached garage plus a second 26x40 ft insulated garage--ideal for storage, hobbies, or extra vehicles, workshop, whatever you like. The main level includes a private office and a primary suite with walk-in closet, double vanity, and walk-in shower for everyday comfort.The open living area with gas fireplace creates a warm gathering space, while the finished lower level adds flexibility with a family room, second gas fireplace, full bath, and two large bedrooms--perfect for guests or multi-generational living. Step outside to an 18x36 in-ground pool and enjoy the expansive acreage for entertaining or relaxing. A well-appointed ranch on acreage with pool, multiple garages, and a finished lower level for versatile living.
Property Features
Property Type: Residential - Single Family
Basement: Daylight, Full
Cooling: Central Air
Fireplaces: 2
Garage: 3 car attached
Heating: Forced Air
Home Style: Ranch
Lot Size: 2.48 Acres
Roof Type: Composition
Taxes: $5,368
Year Built: 2005
Feature Descriptions
Appliances: Dishwasher, Dryer, Microwave, Oven, Range, Refrigerator, Washer, Water Softener Owned
Association Fee Includes: Other
Days on Site: 7
Exterior: Brick, Vinyl Siding
Fencing: Chain Link
Fireplace: Family Room, Gas Log, Kitchen, Living Room
Fireplace Y/N: Yes
Flooring: Carpet, Ceramic Tile, Laminate
HOA: Yes
Interior: Ceiling Fan(s), Garage Door Opener, Eat-in Kitchen, Pantry
Laundry: Main Level
Lot: Level, Cul-De-Sac
Lot Dimensions: 82.62x401.23x318.13x397.65
Parcel Number: 70-10-03-435-005
Parking: Garage Faces Side, Garage Door Opener, Attached
Patio/Porch: Deck, Patio
Pool Features: In Ground
Road Surface: Paved
Rooms Total: 10
Sewer: Septic Tank
Structures: Second Garage
Sub Type: Single Family Residence
Water: Well
Local Schools
School District: Kenowa Hills
Listed By / Shown By
Listed By
Agency Name: Buskard Group Real Estate
Agent Name: Juanita L Buskard
Agency Phone: 616-272-3333

Shown By
Agent Name: Danielle Strickler
Agent Phone: (419) 290-9674
Agency Title: Key Realty
 | The property comes from the Member MLS's of the Michigan Regional Information Center, LLC (MichRIC). Copyright 2026 Michigan Regional Information Center, LLC (MichRIC). All rights reserved. Information deemed reliable, but not guaranteed. Data Last Updated 05/26/2026. |
Estimate Your Payment
Estimated Payment
$ 5,449.91 per month $4,754.66 Principal & Interest $447.33 Property Tax $247.92 Homeowner's Insurance
1769 Mary Lynn Court | MLS# 26023279
This single family home located at 1769 Mary Lynn Court, Marne, MI 49435 is currently listed for sale with an asking price of $850,000. This property was built in 2005 and has 5 bedrooms and 3 full and 1 partial baths with 3841 sq. ft. Mary Lynn Court is located within the Kenowa Hills school district. Search Marne real estate on www.danielle-realty.com today.